N°01 · Infinity edge
28°01′S 153°26′E
Sheet P-02 · Scale 1:100
Hedges Avenue House
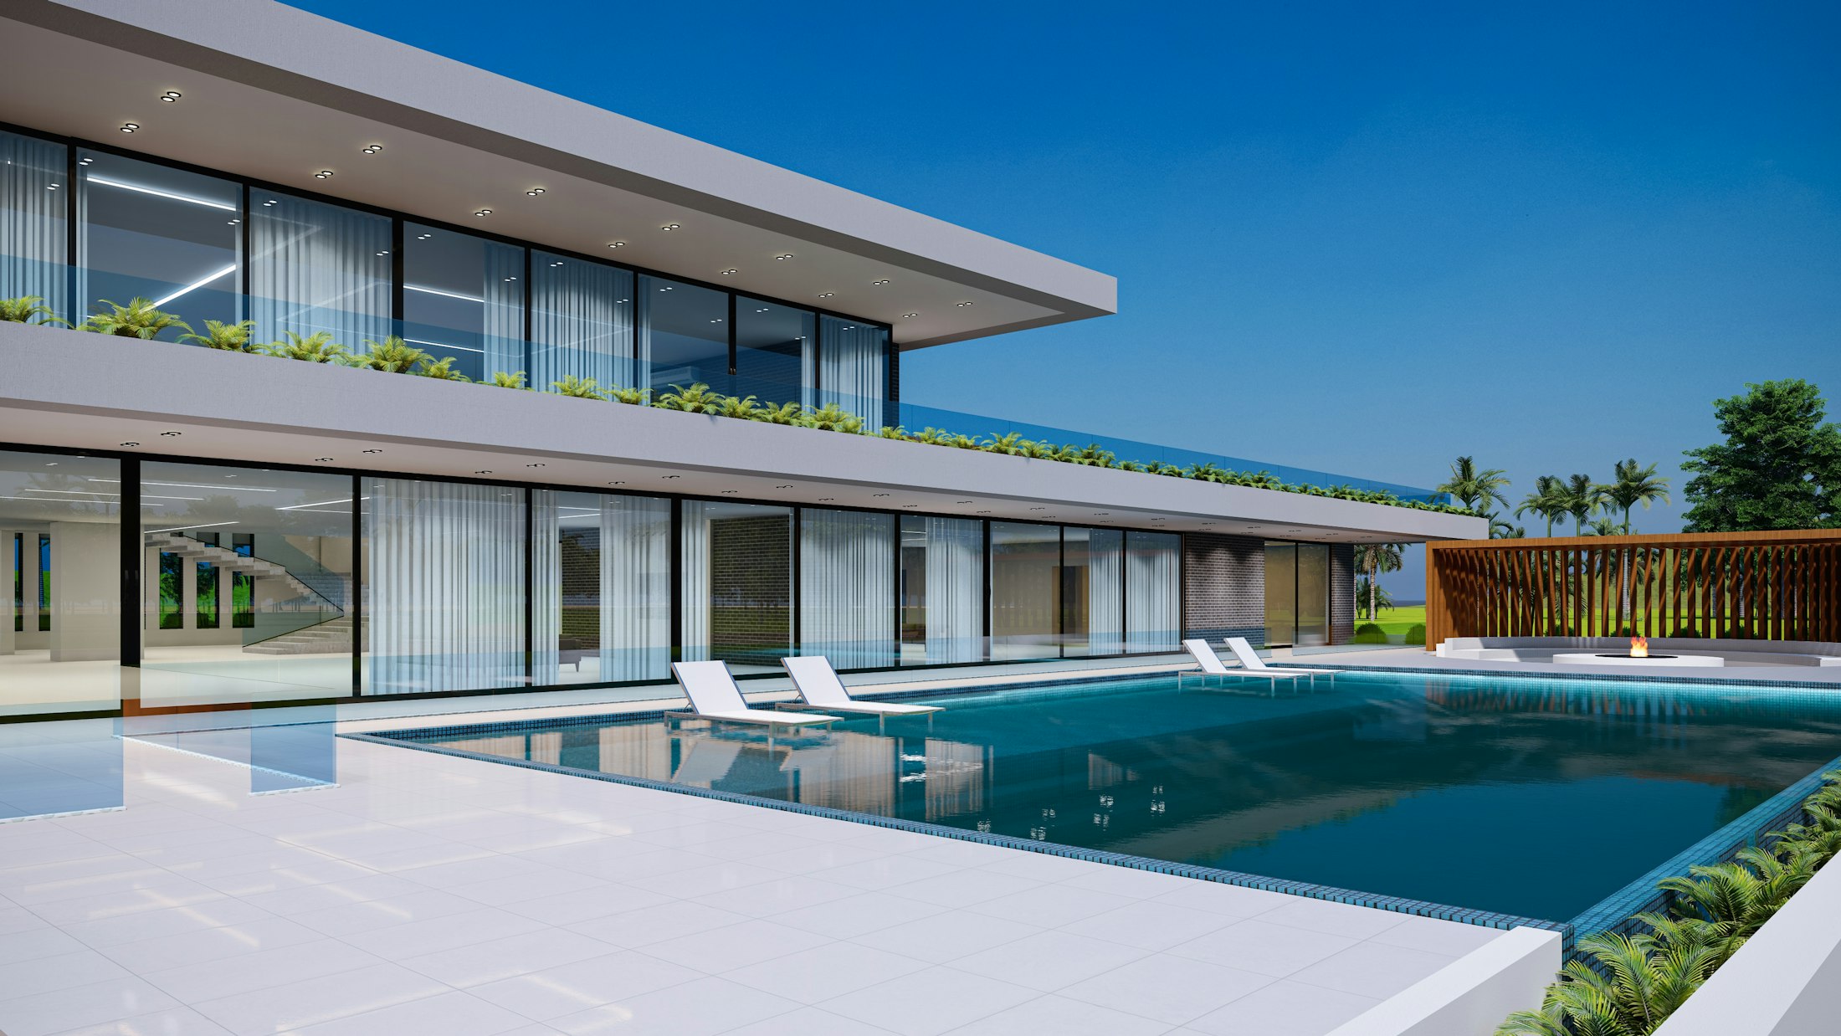
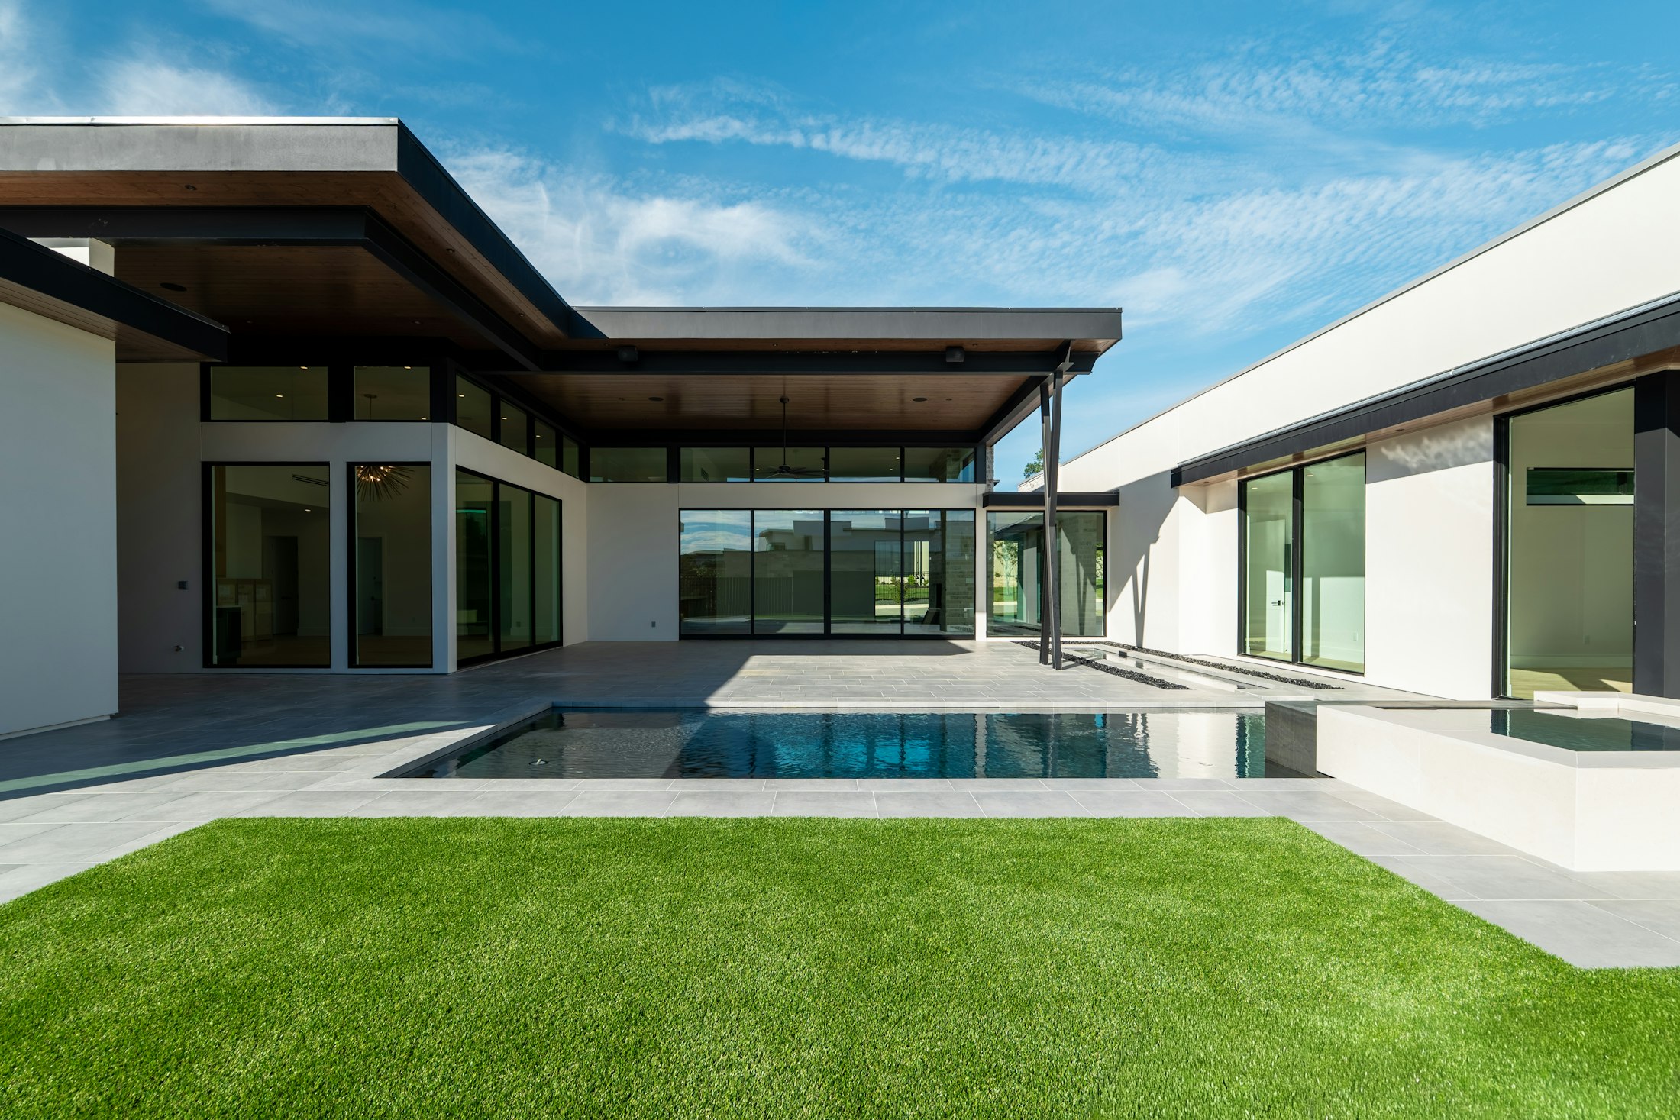
A 14 metre infinity edge pool on a beachfront block at Mermaid Beach, set level with the dune so the water and the Pacific read as one line from the living room.
All projects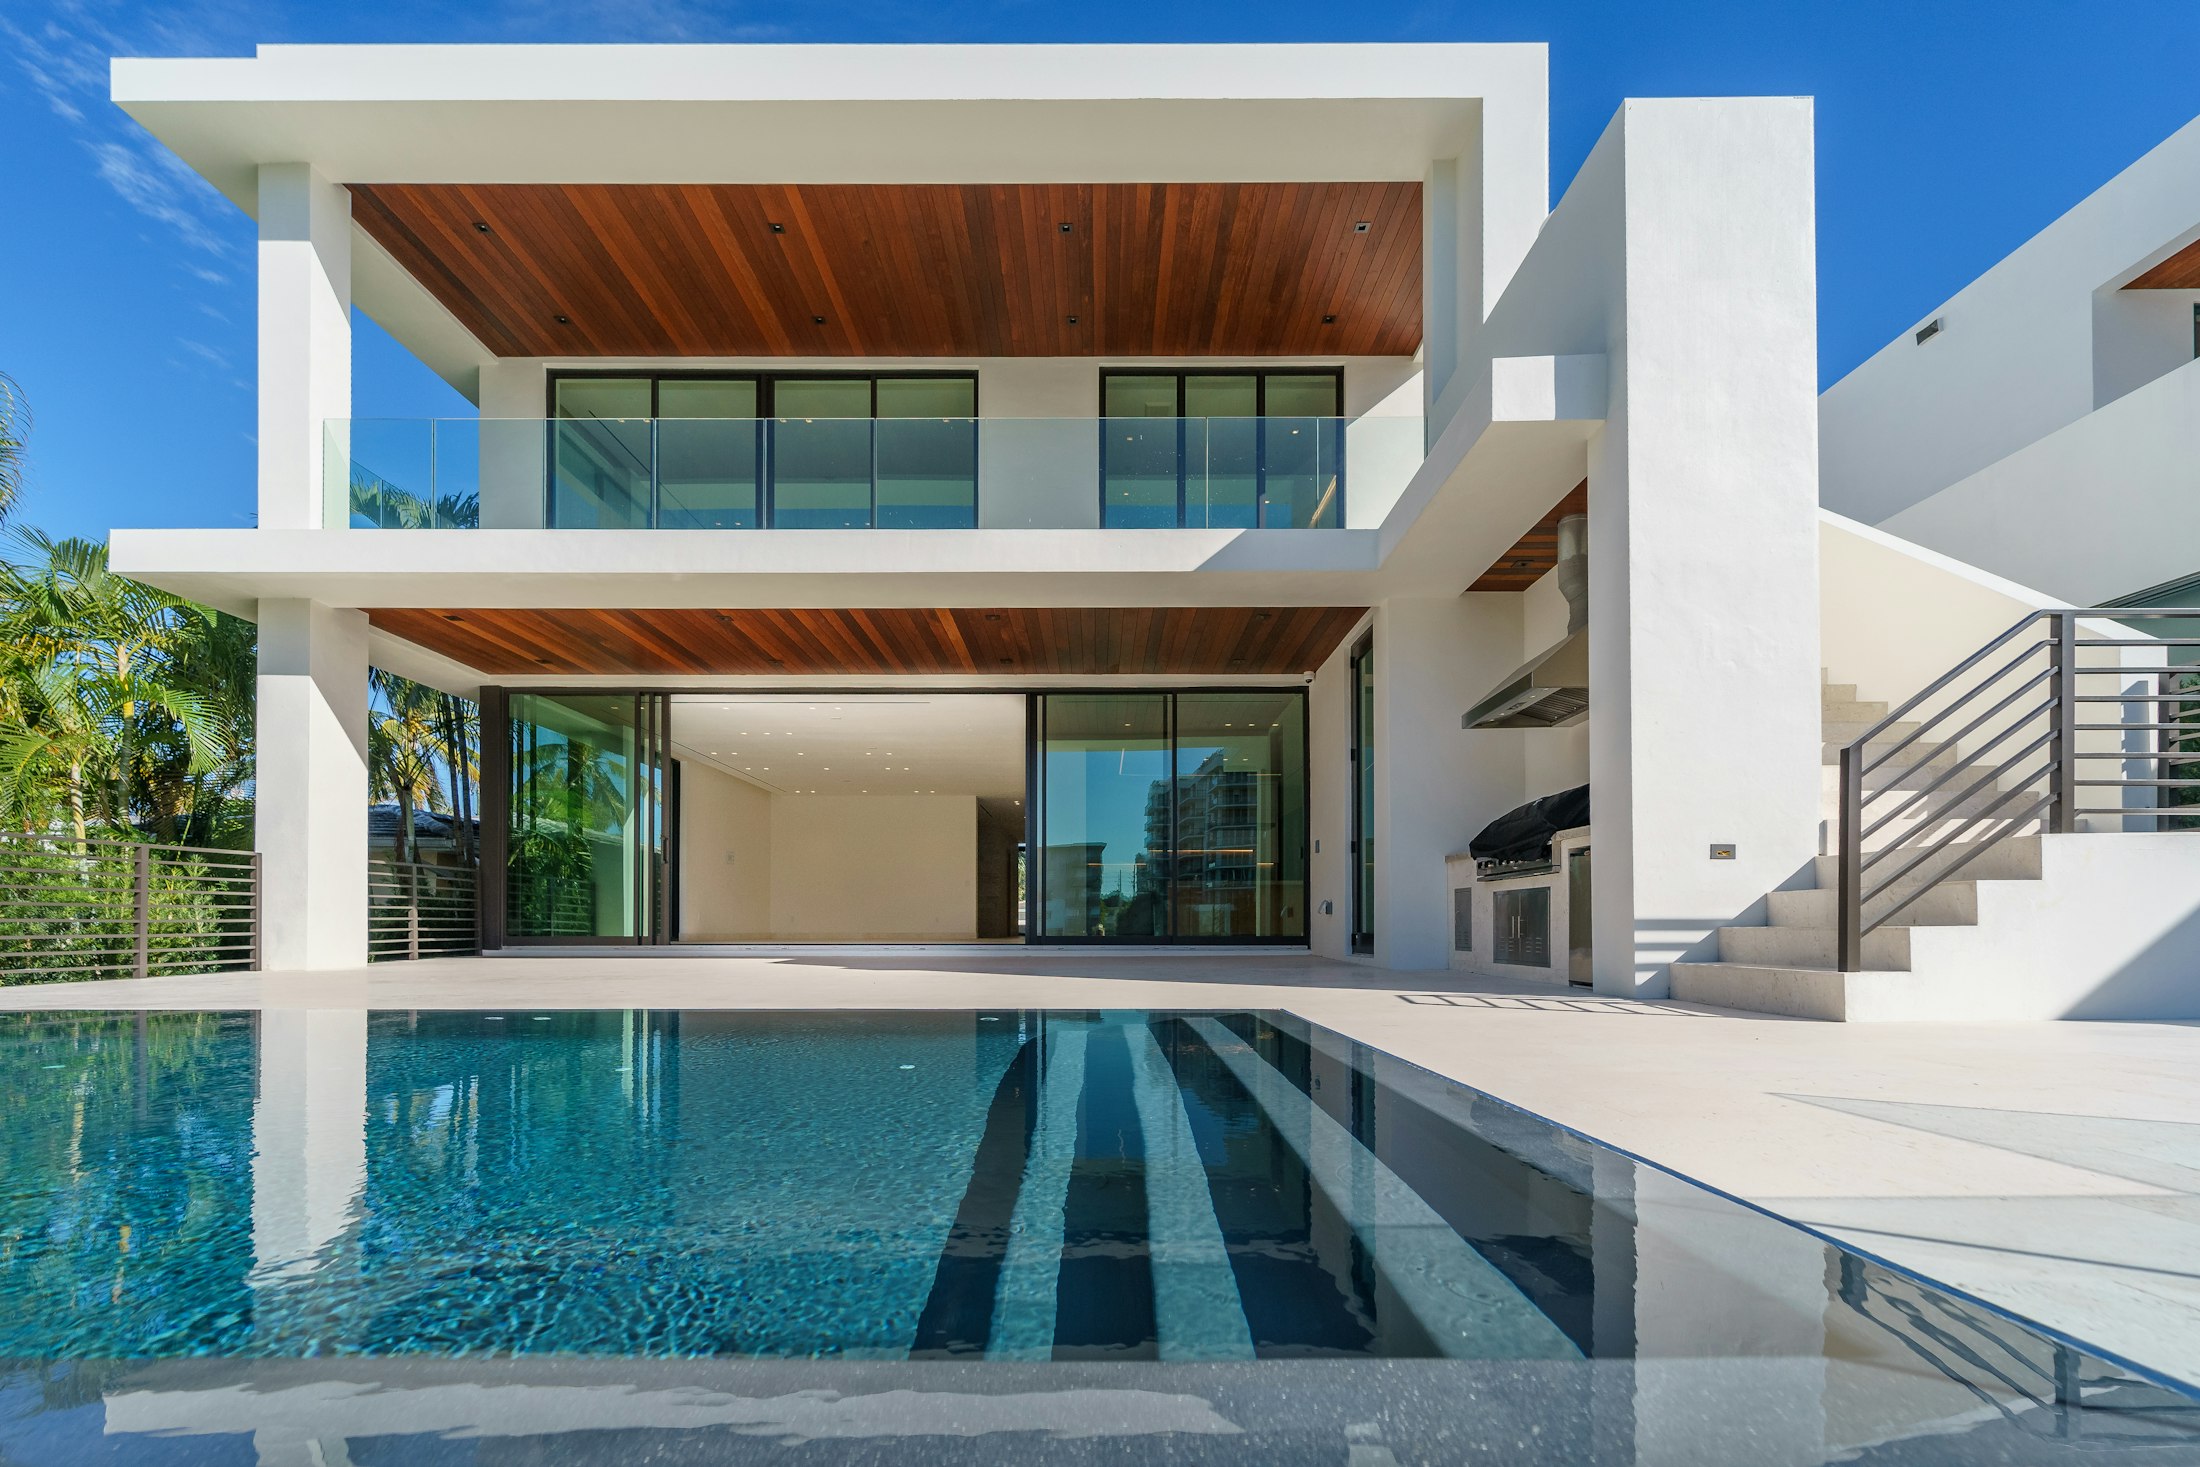
Plate 01 · The pool and terrace from the dune path
Photographed March 2025
Location
Mermaid Beach, QLD
Year
Completed 2025
Pool
14.0 by 3.6 m, infinity edge
Depth
1.1 to 1.6 m
Interior
Glass mosaic, pale sage
Coping
French limestone, honed
Build time
19 weeks
Architect
Arden Reid Architects
N°01 · The project
Brief to handover · 19 weeks
“The edge sits exactly on the horizon from the kitchen bench. We checked it with a laser before the formwork came off.”
James Whitcombe · Design director
Credits
Design
James Whitcombe
Site and steel
Tom Hollis
Programme
Luke Brennan
Landscape
Claire Ashdown
Architect
Arden Reid Architects
Award
SPASA Queensland Gold, 2025
The brief
The owners came to us with a finished house and one clear instruction: the pool must not get between the living room and the sea. Their architect had set the floor a metre above the street to clear the flood level, so whatever we built would be seen from inside, at eye level, every day.
They wanted somewhere to swim laps before work, a shallow bench for the grandchildren, and a pool that looks as considered in July as it does in January.
The site
Hedges Avenue runs along the beachfront at Mermaid Beach. The block is deep sand over a high water table, with salt on the wind most afternoons and protected dune planting along the eastern boundary. The engineer specified 22 bored piers to six metres to carry the shell clear of the sand, and we dewatered for nine days to pour the base.
The only access was a 3.2 metre side passage beside the house, so the steel went in by hand and the concrete by line pump from the street.
The pool
The pool is 14 metres by 3.6, running the width of the block with the infinity edge on the dune side. From the living room the edge sits on the horizon line. We checked it with a laser level from the kitchen bench before the formwork was struck.
Water spills 280 millimetres into a concealed catch trough behind a limestone planter, so the trough is never seen from the house. A 1.1 metre bench runs the length of the north wall, dropping to 1.6 metres at the swimming end. The interior is a pale sage glass mosaic, chosen to read as clear water rather than blue. The coping is honed French limestone, 40 millimetres thick, laid to line through with the terrace inside.
The build
From first site visit to handover took 19 weeks, including four weeks for engineering and building approval. A director was on site every week, and Tom Hollis was there for every concrete pour. The shell was sprayed in a single day to avoid cold joints, then cured under wet hessian for a week. The edge beam was ground on site to within 2 millimetres over its full length, which is what keeps the sheet of water even when the wind comes off the sea.
The balance tank, heat pump and filtration sit in a ventilated plant room under the side stair, out of the salt and out of earshot. We came back at six months to rebalance the edge after the first winter, and again at twelve months, as we do on every pool.
N°02 · Plates
Four plates · 2025
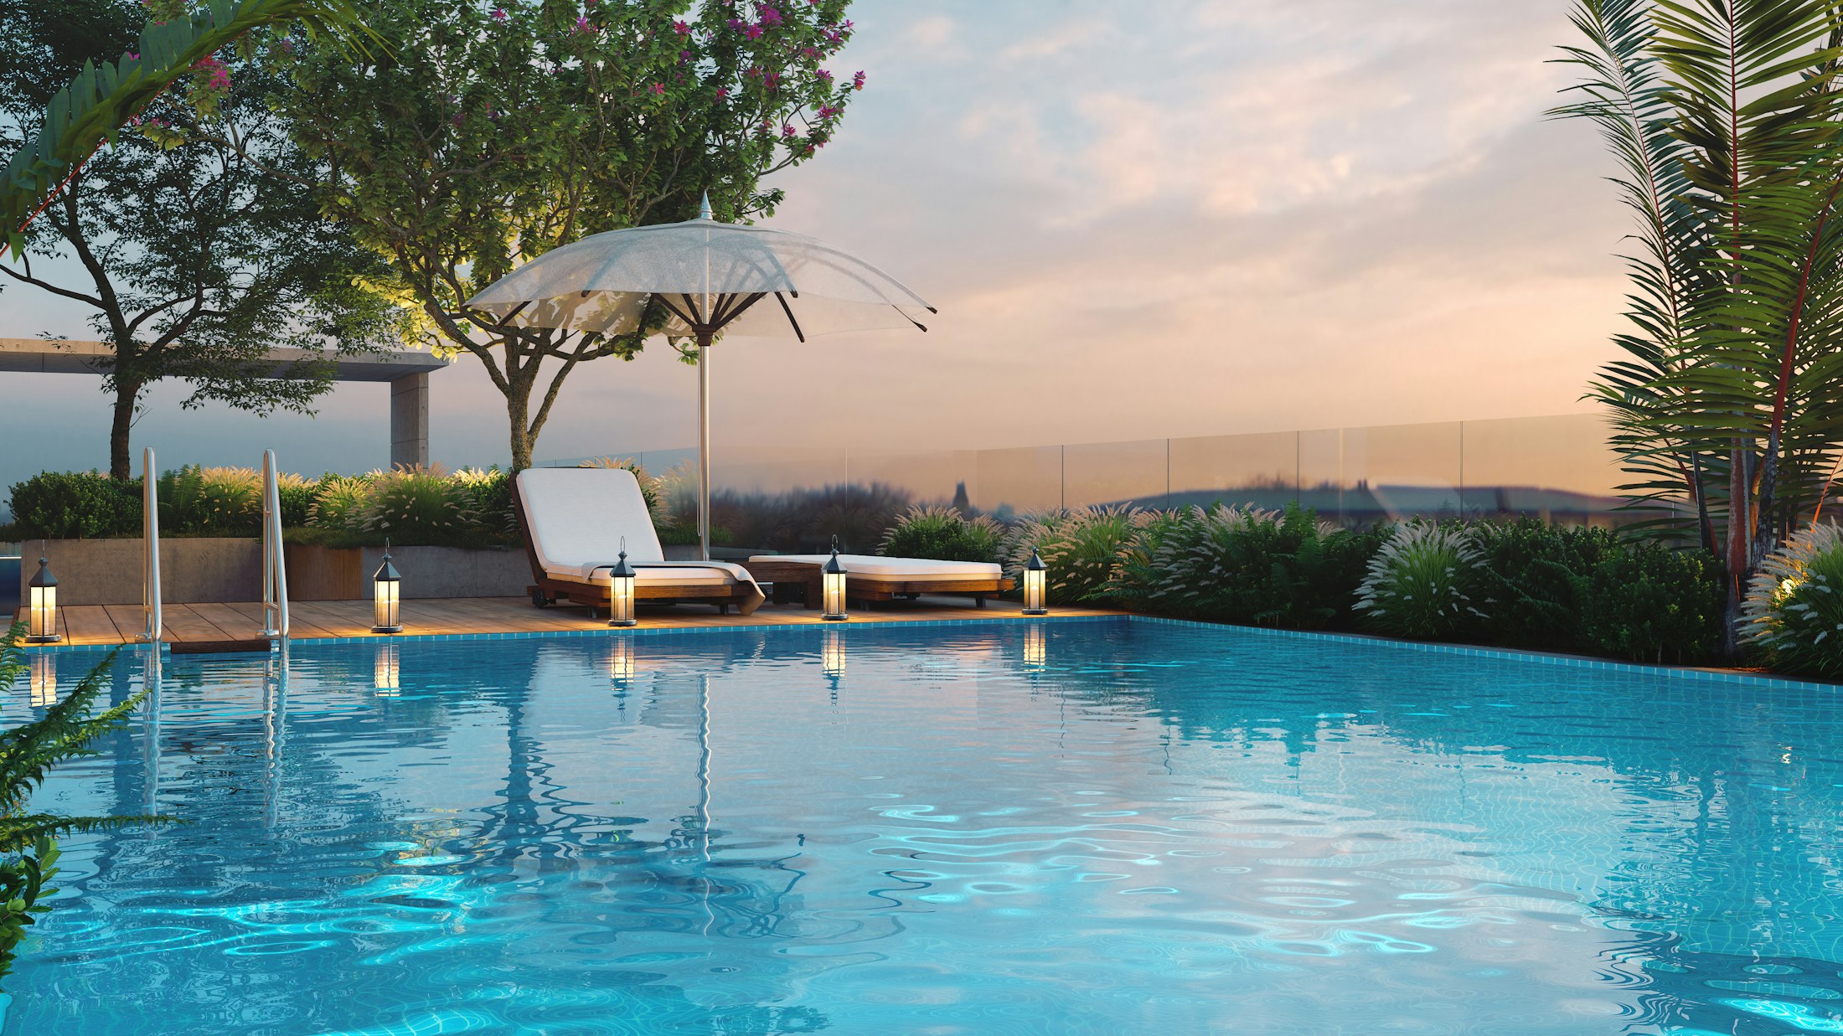
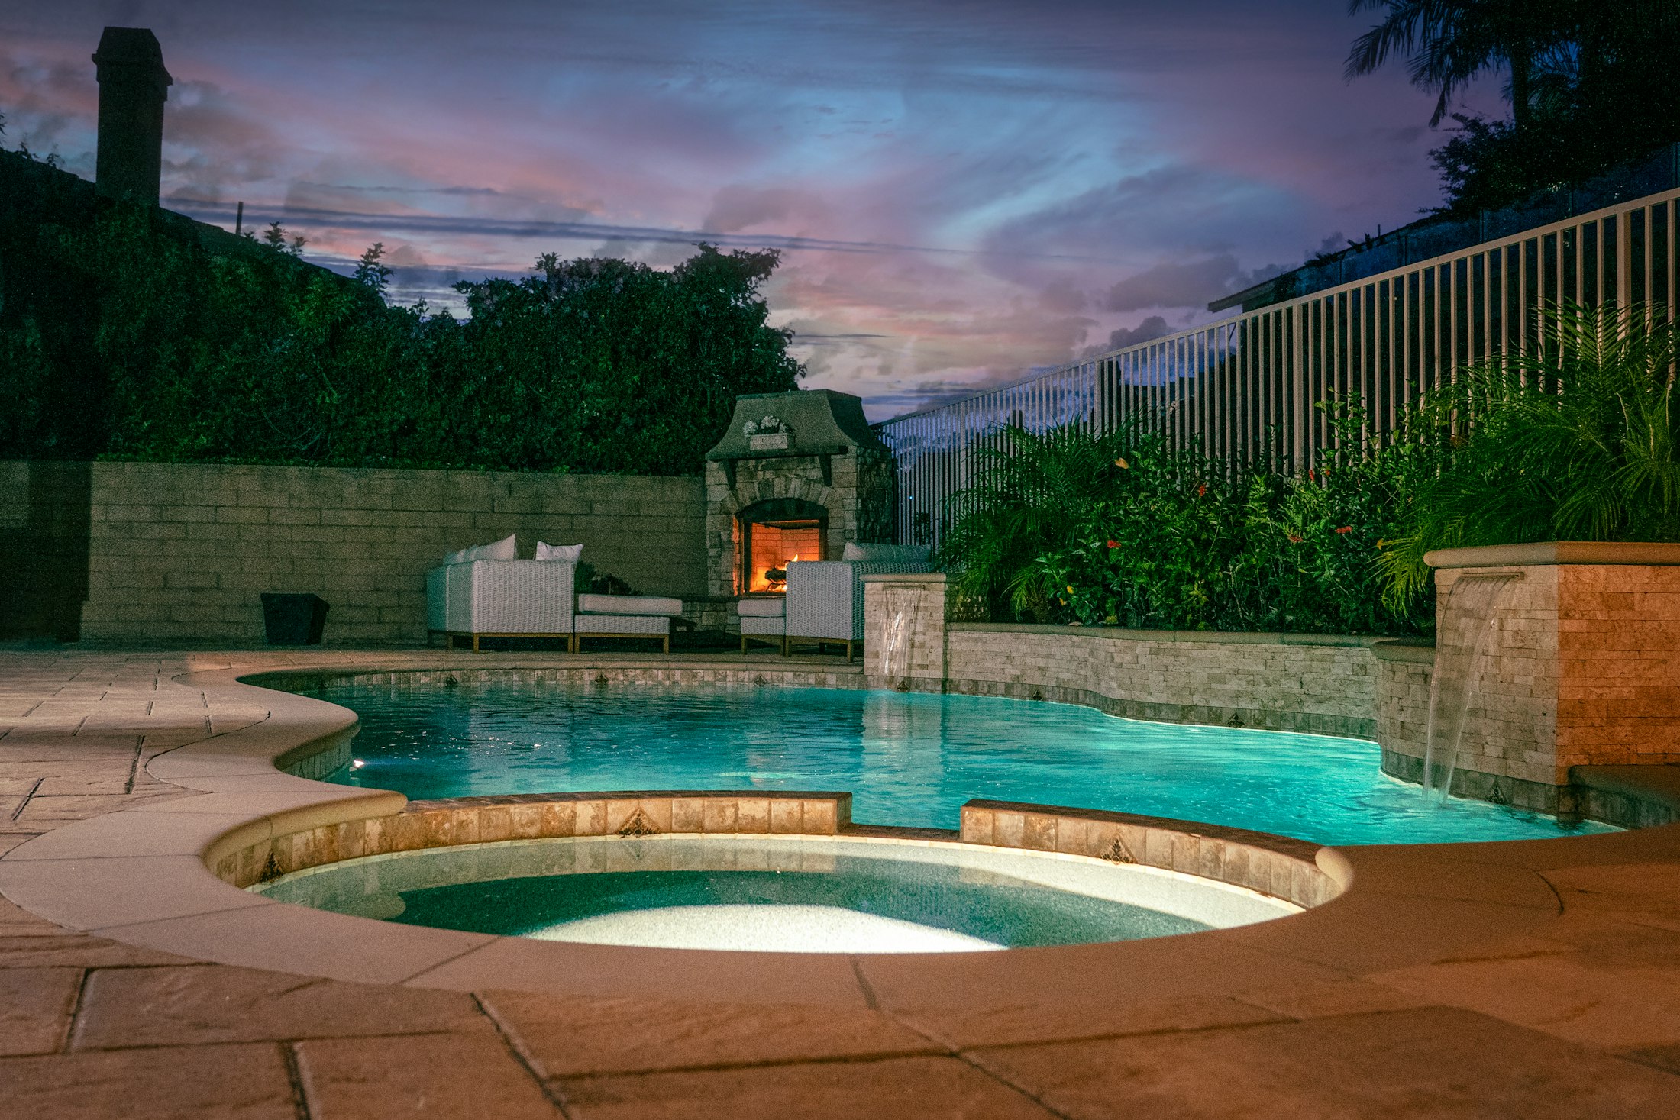
Plate 02 · The terrace at dusk, lit from the steps
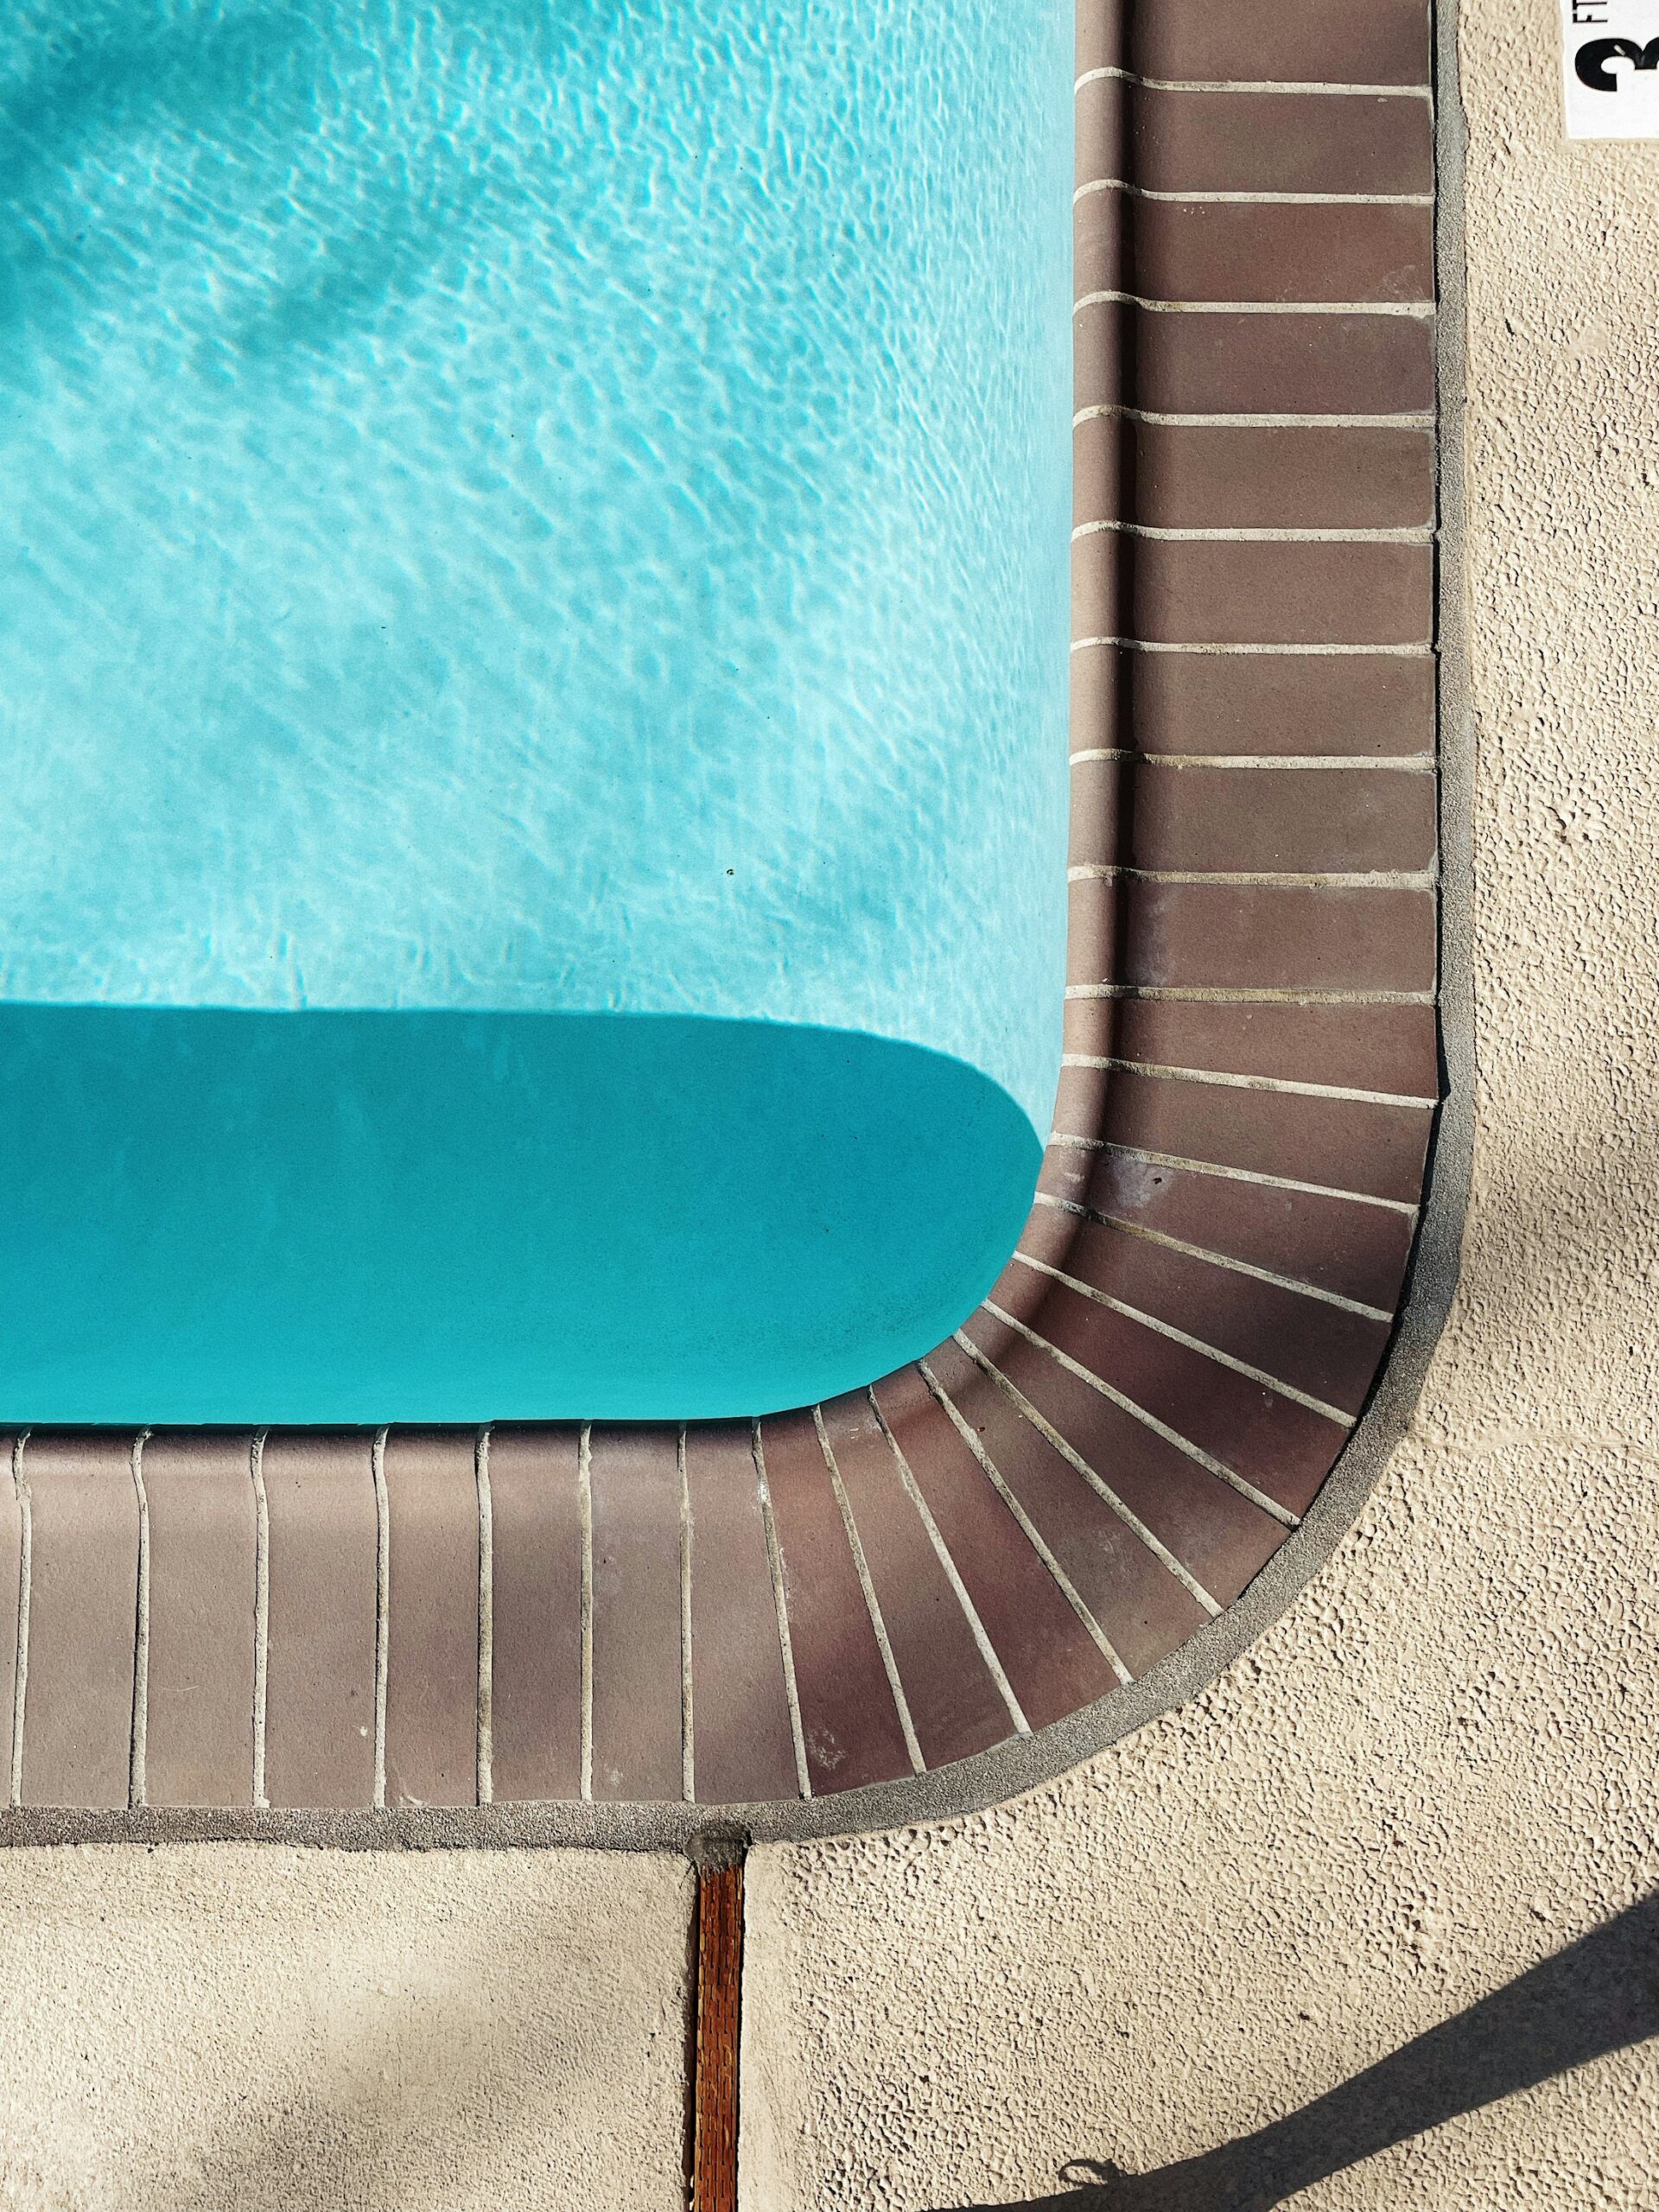
Plate 03 · Coping detail at the step corner
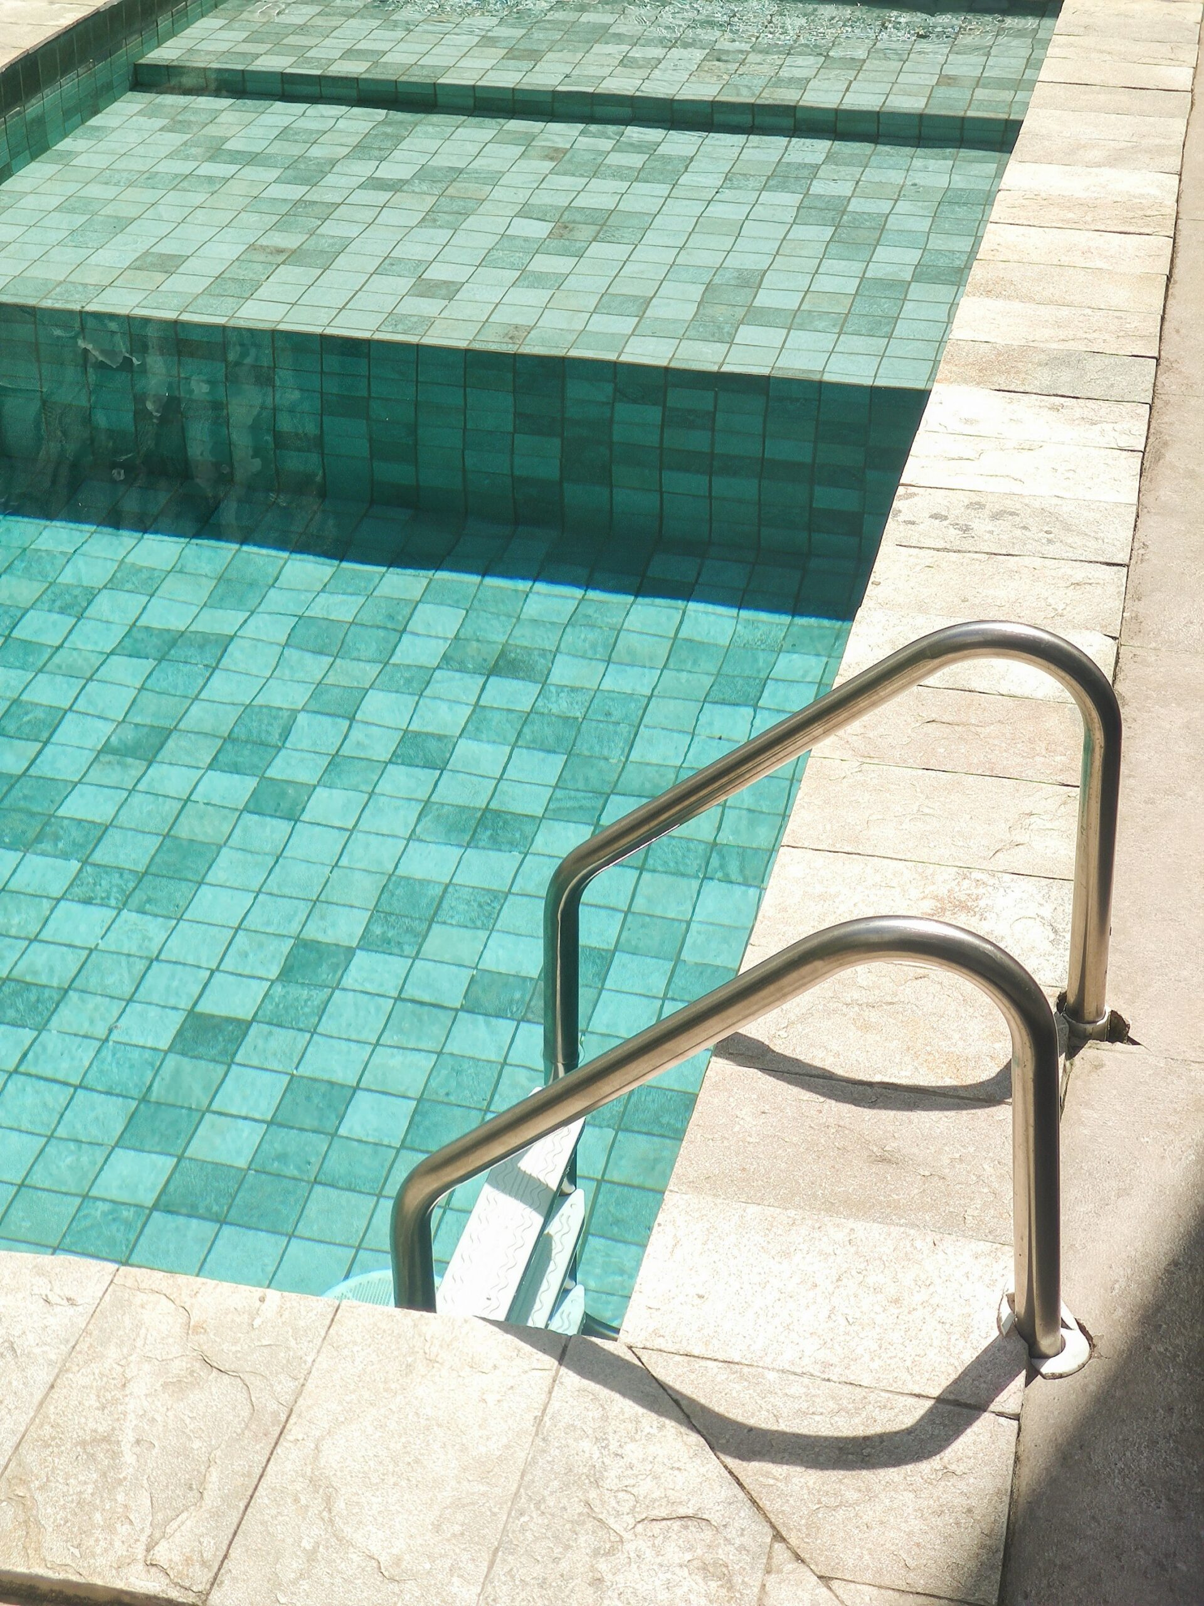
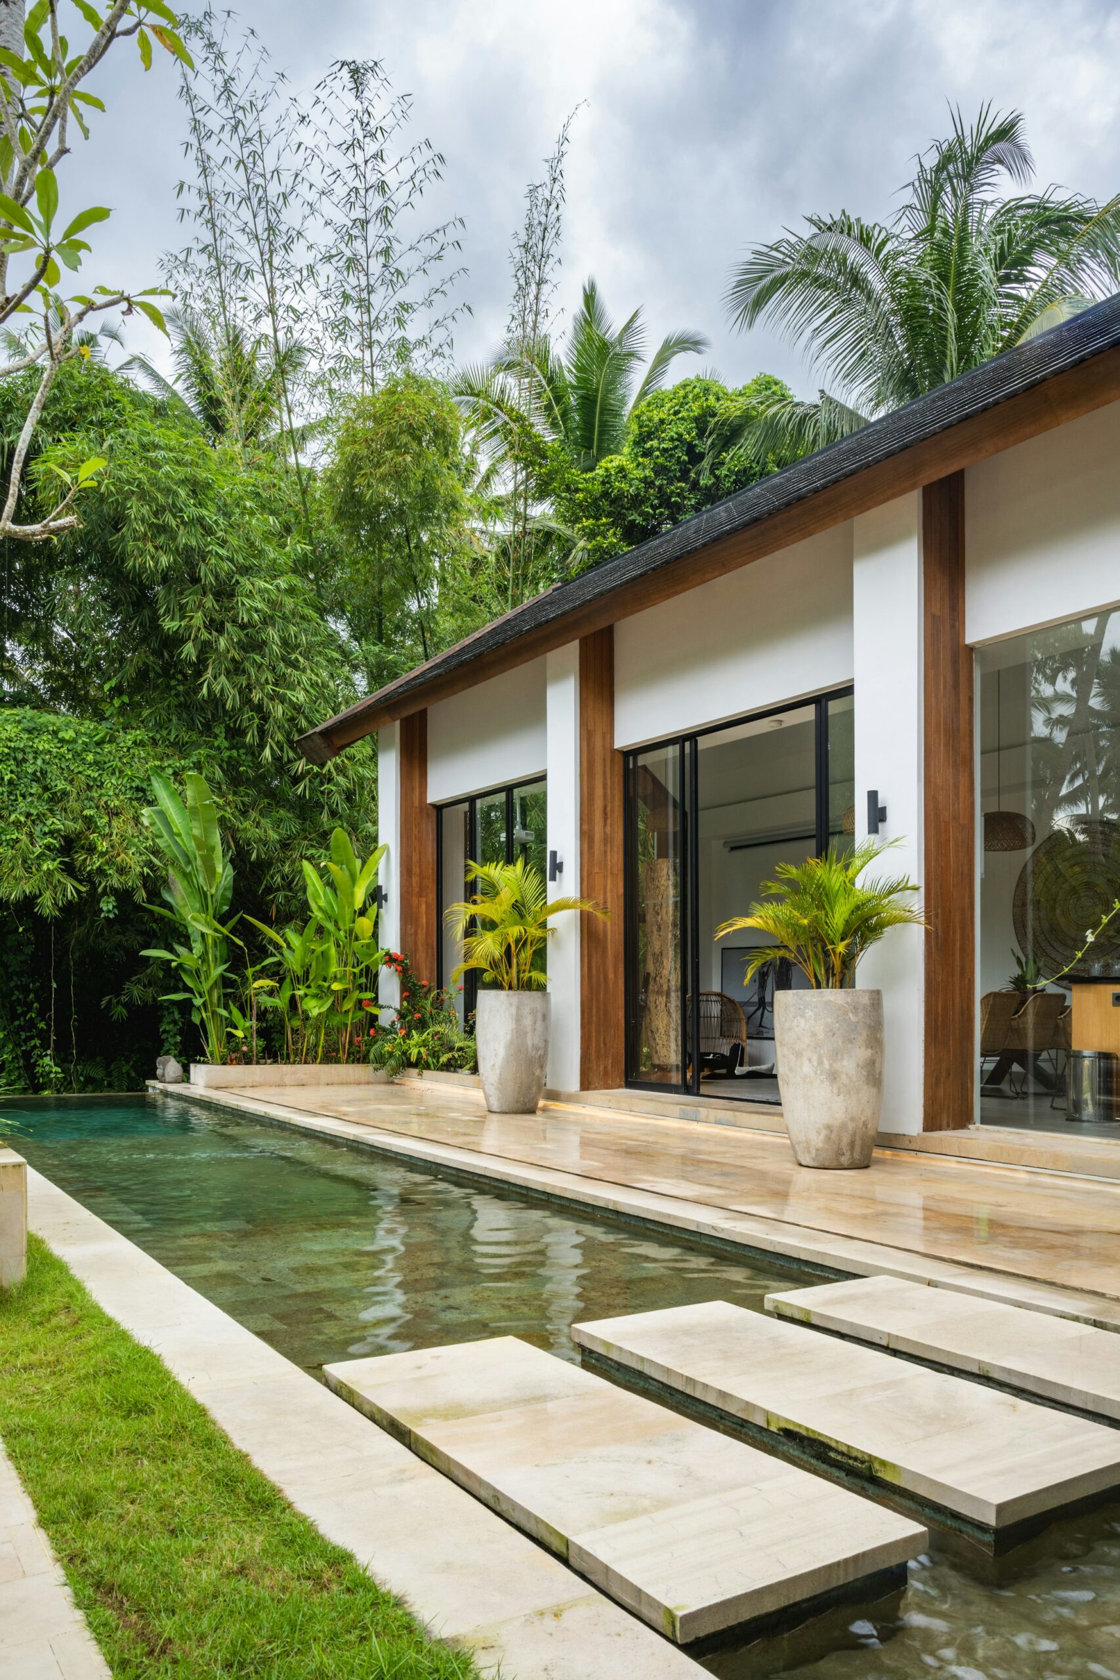
Plate 04 · Sage glass mosaic and the entry ladder
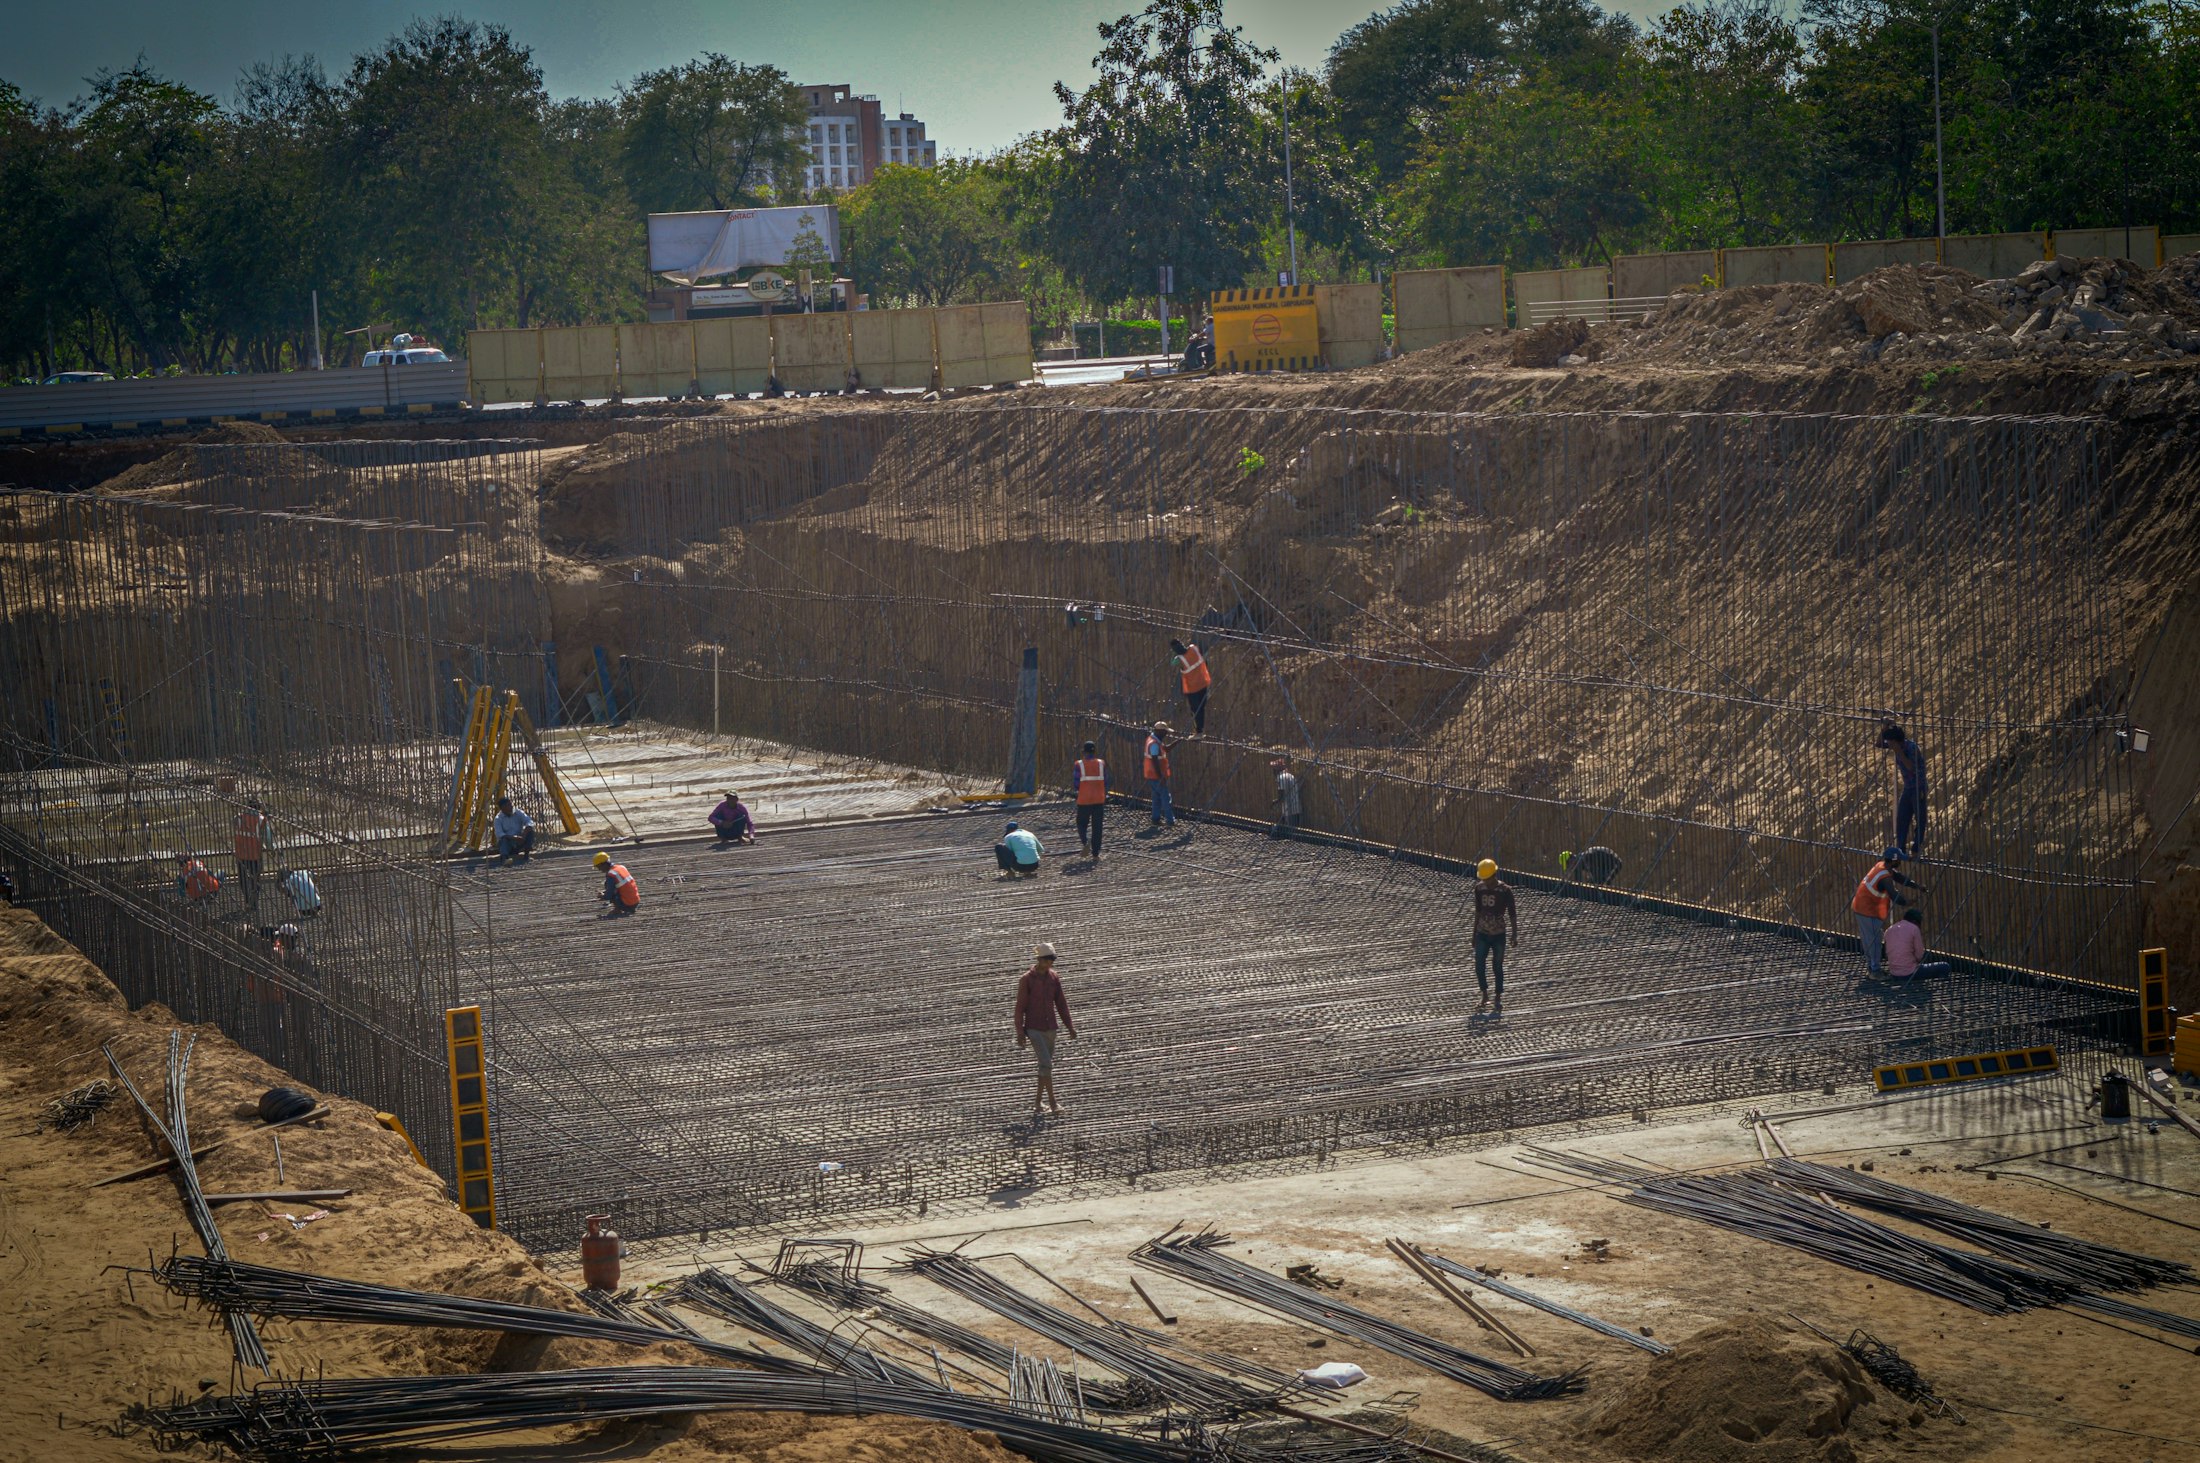
Plate 05 · Piers and steel, week 11 of 19
N°03 · Client words
4.9 from 126 Google reviews
“We asked for a pool that would not interrupt the view. They spent a morning on the dune before they drew a single line. Now the water simply carries on into the sea.”
The owners, Hedges Avenue House
Mermaid Beach · Infinity edge · 2025
N°04 · Services on this project
Related work
More pools like this one.
The services that went into Hedges Avenue House, and three more pools where the same crew put them to work.