From first sketch to
first swim.
Every Retreat pool is built in the same six stages, in the same order, over about twenty weeks. This page sets out what happens in each one, what we need from you and what you hold at the end of it.
N°01 · The programme
Typical concrete pool · 20 weeks
Twenty weeks, drawn to scale.
A typical concrete pool, from the first site visit to handover. Stages overlap where they safely can, so engineering starts on the signed design while the certifier reviews the plans.
Book a site visitWk 00
Wk 02
Wk 04
Wk 06
Wk 08
Wk 10
Wk 12
Wk 14
Wk 16
Wk 18
Wk 20
Consult and survey
Weeks 1 to 2
Design and 3D
Weeks 2 to 6
Approvals and engineering
Weeks 6 to 10
Excavation and steel
Weeks 10 to 13
Shell and finish
Weeks 13 to 18
Handover and care
Week 20
Weeks counted from the first site visit
Rain and rock can add time · You hear about it that week
N°02 · The six stages
Same order · Every pool
Six stages, one crew.
Each stage ends with something you can hold: a brief, a drawing set, an approval, a signed steel inspection. You sign off one before we start the next.
Talk to a director
Stage 01 · Weeks 1 to 2
Consult and survey
It starts on your block, not in a showroom. A director walks the site with you and measures levels, access, soil, sun and the view lines from the rooms you use most. We ask who swims, how often, and what the garden around the pool should do.
Within a week of the visit we send a written brief and a budget range, so you know where you stand before any design work begins.
What you do
Walk the site with a director
Share plans, surveys or drawings
Give us a budget range
What we do
Survey levels, access and soil
Check overlays and easements
Write the brief and budget
You receive
A written brief and budget range

Stage 02 · Weeks 2 to 6
Design and 3D
James Whitcombe draws the pool by hand first, then models it in 3D with your house, levels and garden around it. You walk through the model with us, change what does not feel right, and we draw it again.
Once the design is settled, every line is priced. You receive a fixed-price contract with materials, equipment and the payment schedule set out in full, and a 5% deposit secures your place in the programme.
What you do
Two design meetings
Choose finishes and equipment
Sign and pay the 5% deposit
What we do
Hand drawings and a 3D model
Samples from our stone library
An itemised fixed price
You receive
A 3D design and fixed-price contract
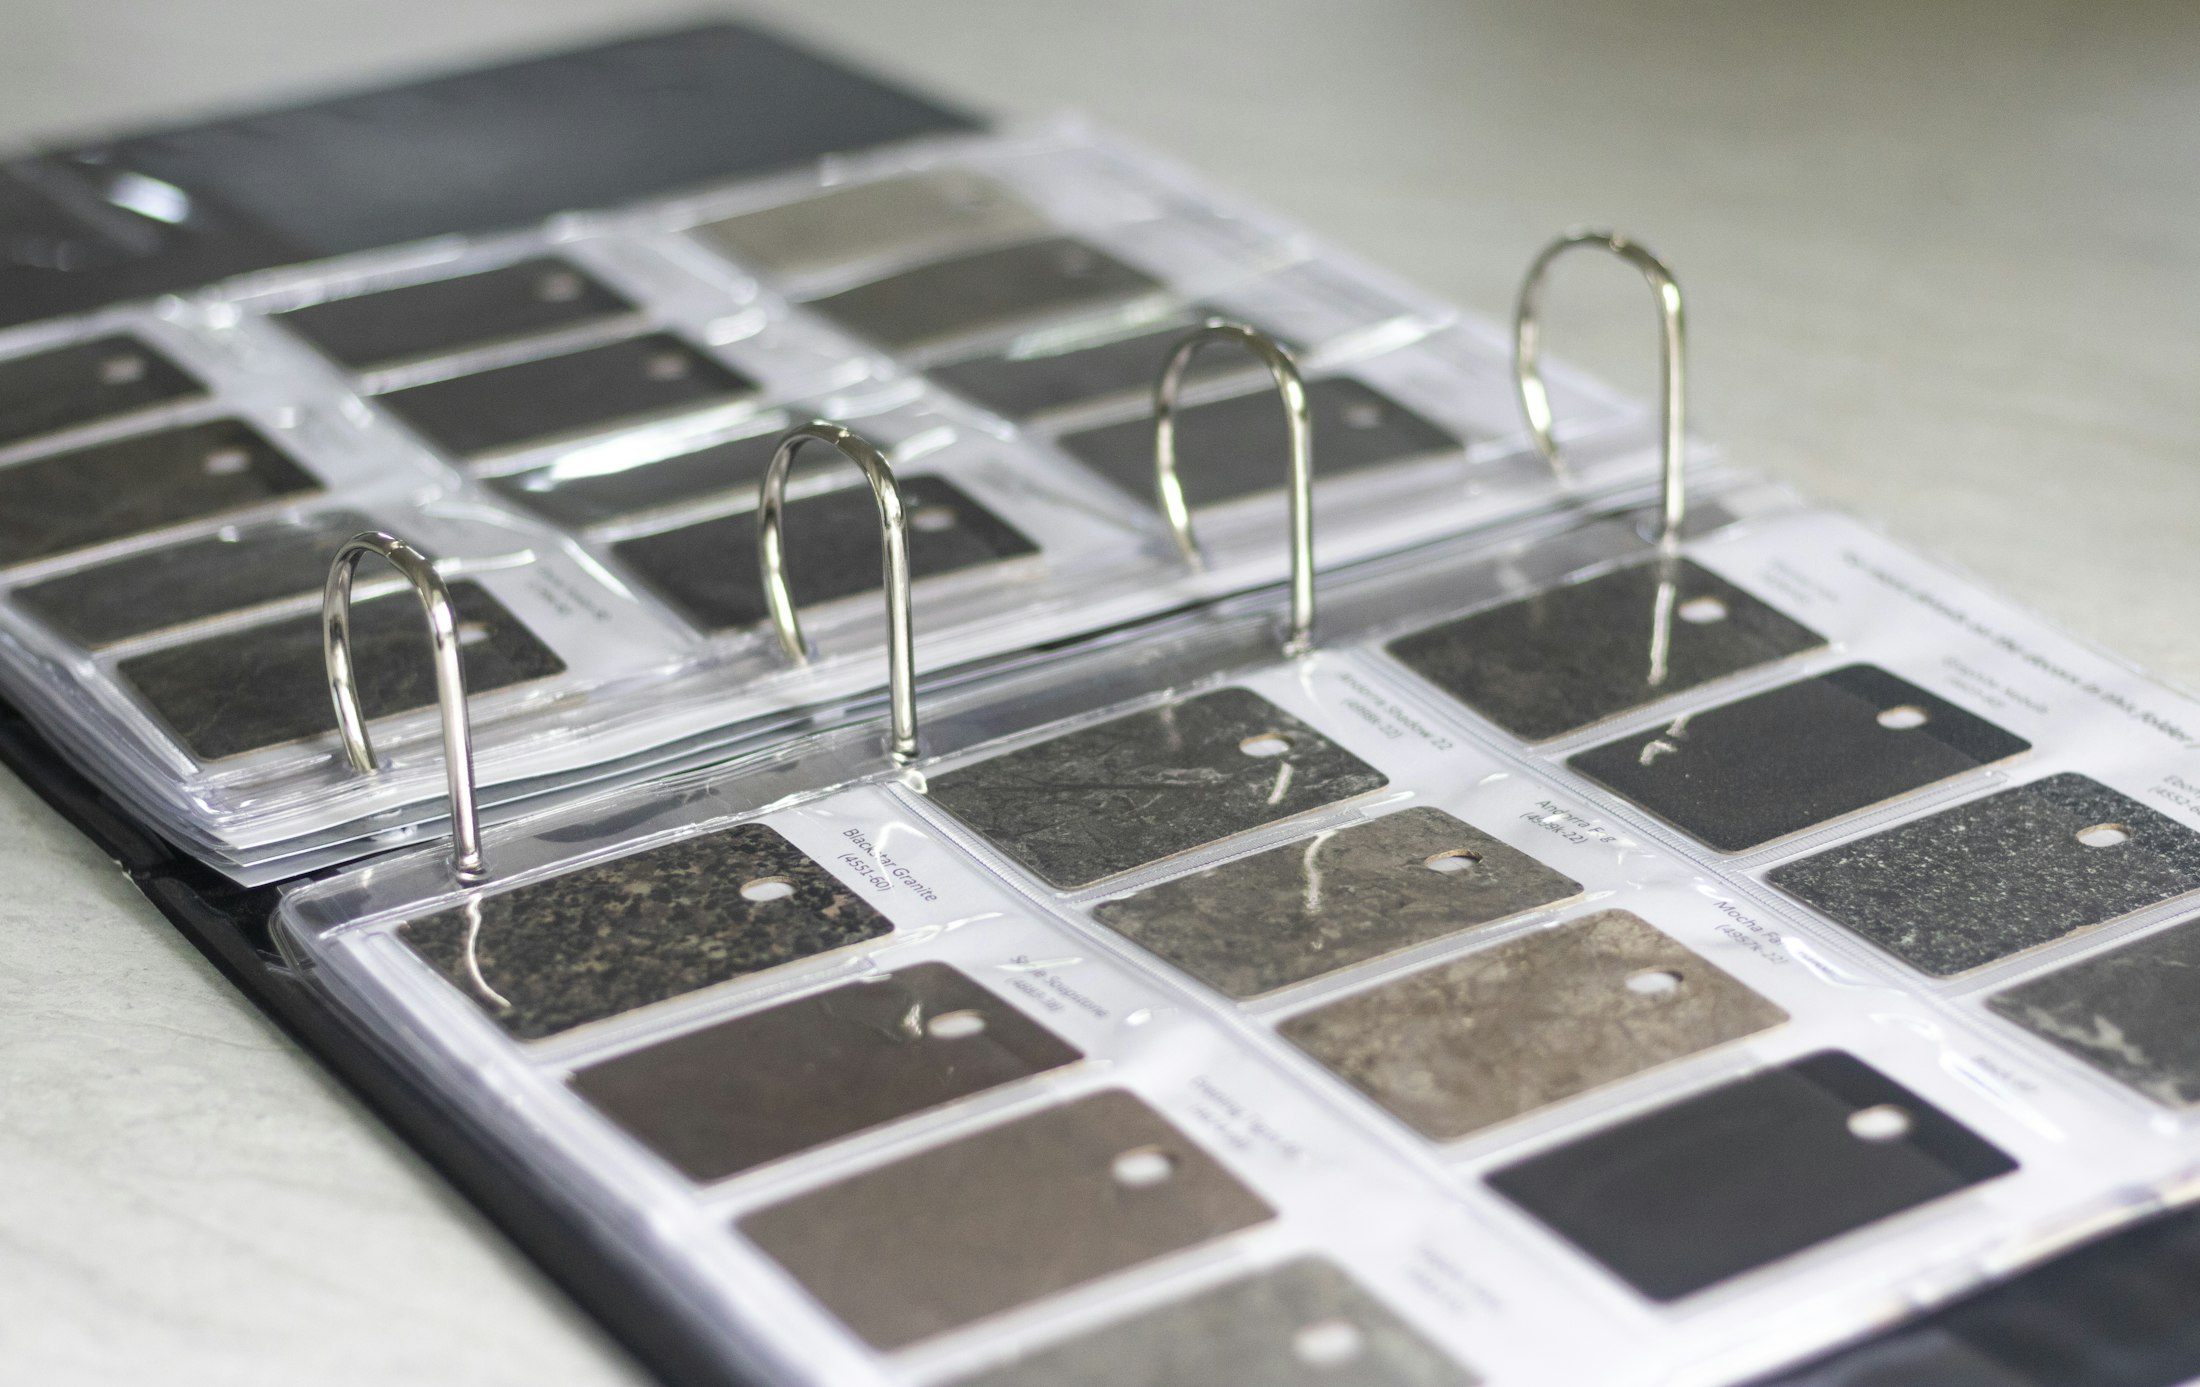
Stage 03 · Weeks 6 to 10
Approvals and engineering
We lodge the building application through a private certifier and commission a structural engineer to design the shell for your soil and slope. If your block sits under a council overlay for flooding, coastal hazard or vegetation, we prepare those reports too.
Fencing is designed now, not after the pool is full, so it meets AS 1926.1 and passes inspection the first time. QBCC Home Warranty Insurance is in place before any work starts on site.
What you do
Sign the application forms
Approve the fence design
Confirm access with neighbours
What we do
Lodge with a private certifier
Engineer the shell and walls
Arrange home warranty cover
You receive
Building approval and engineering
Stage 04 · Weeks 10 to 13
Excavation and steel
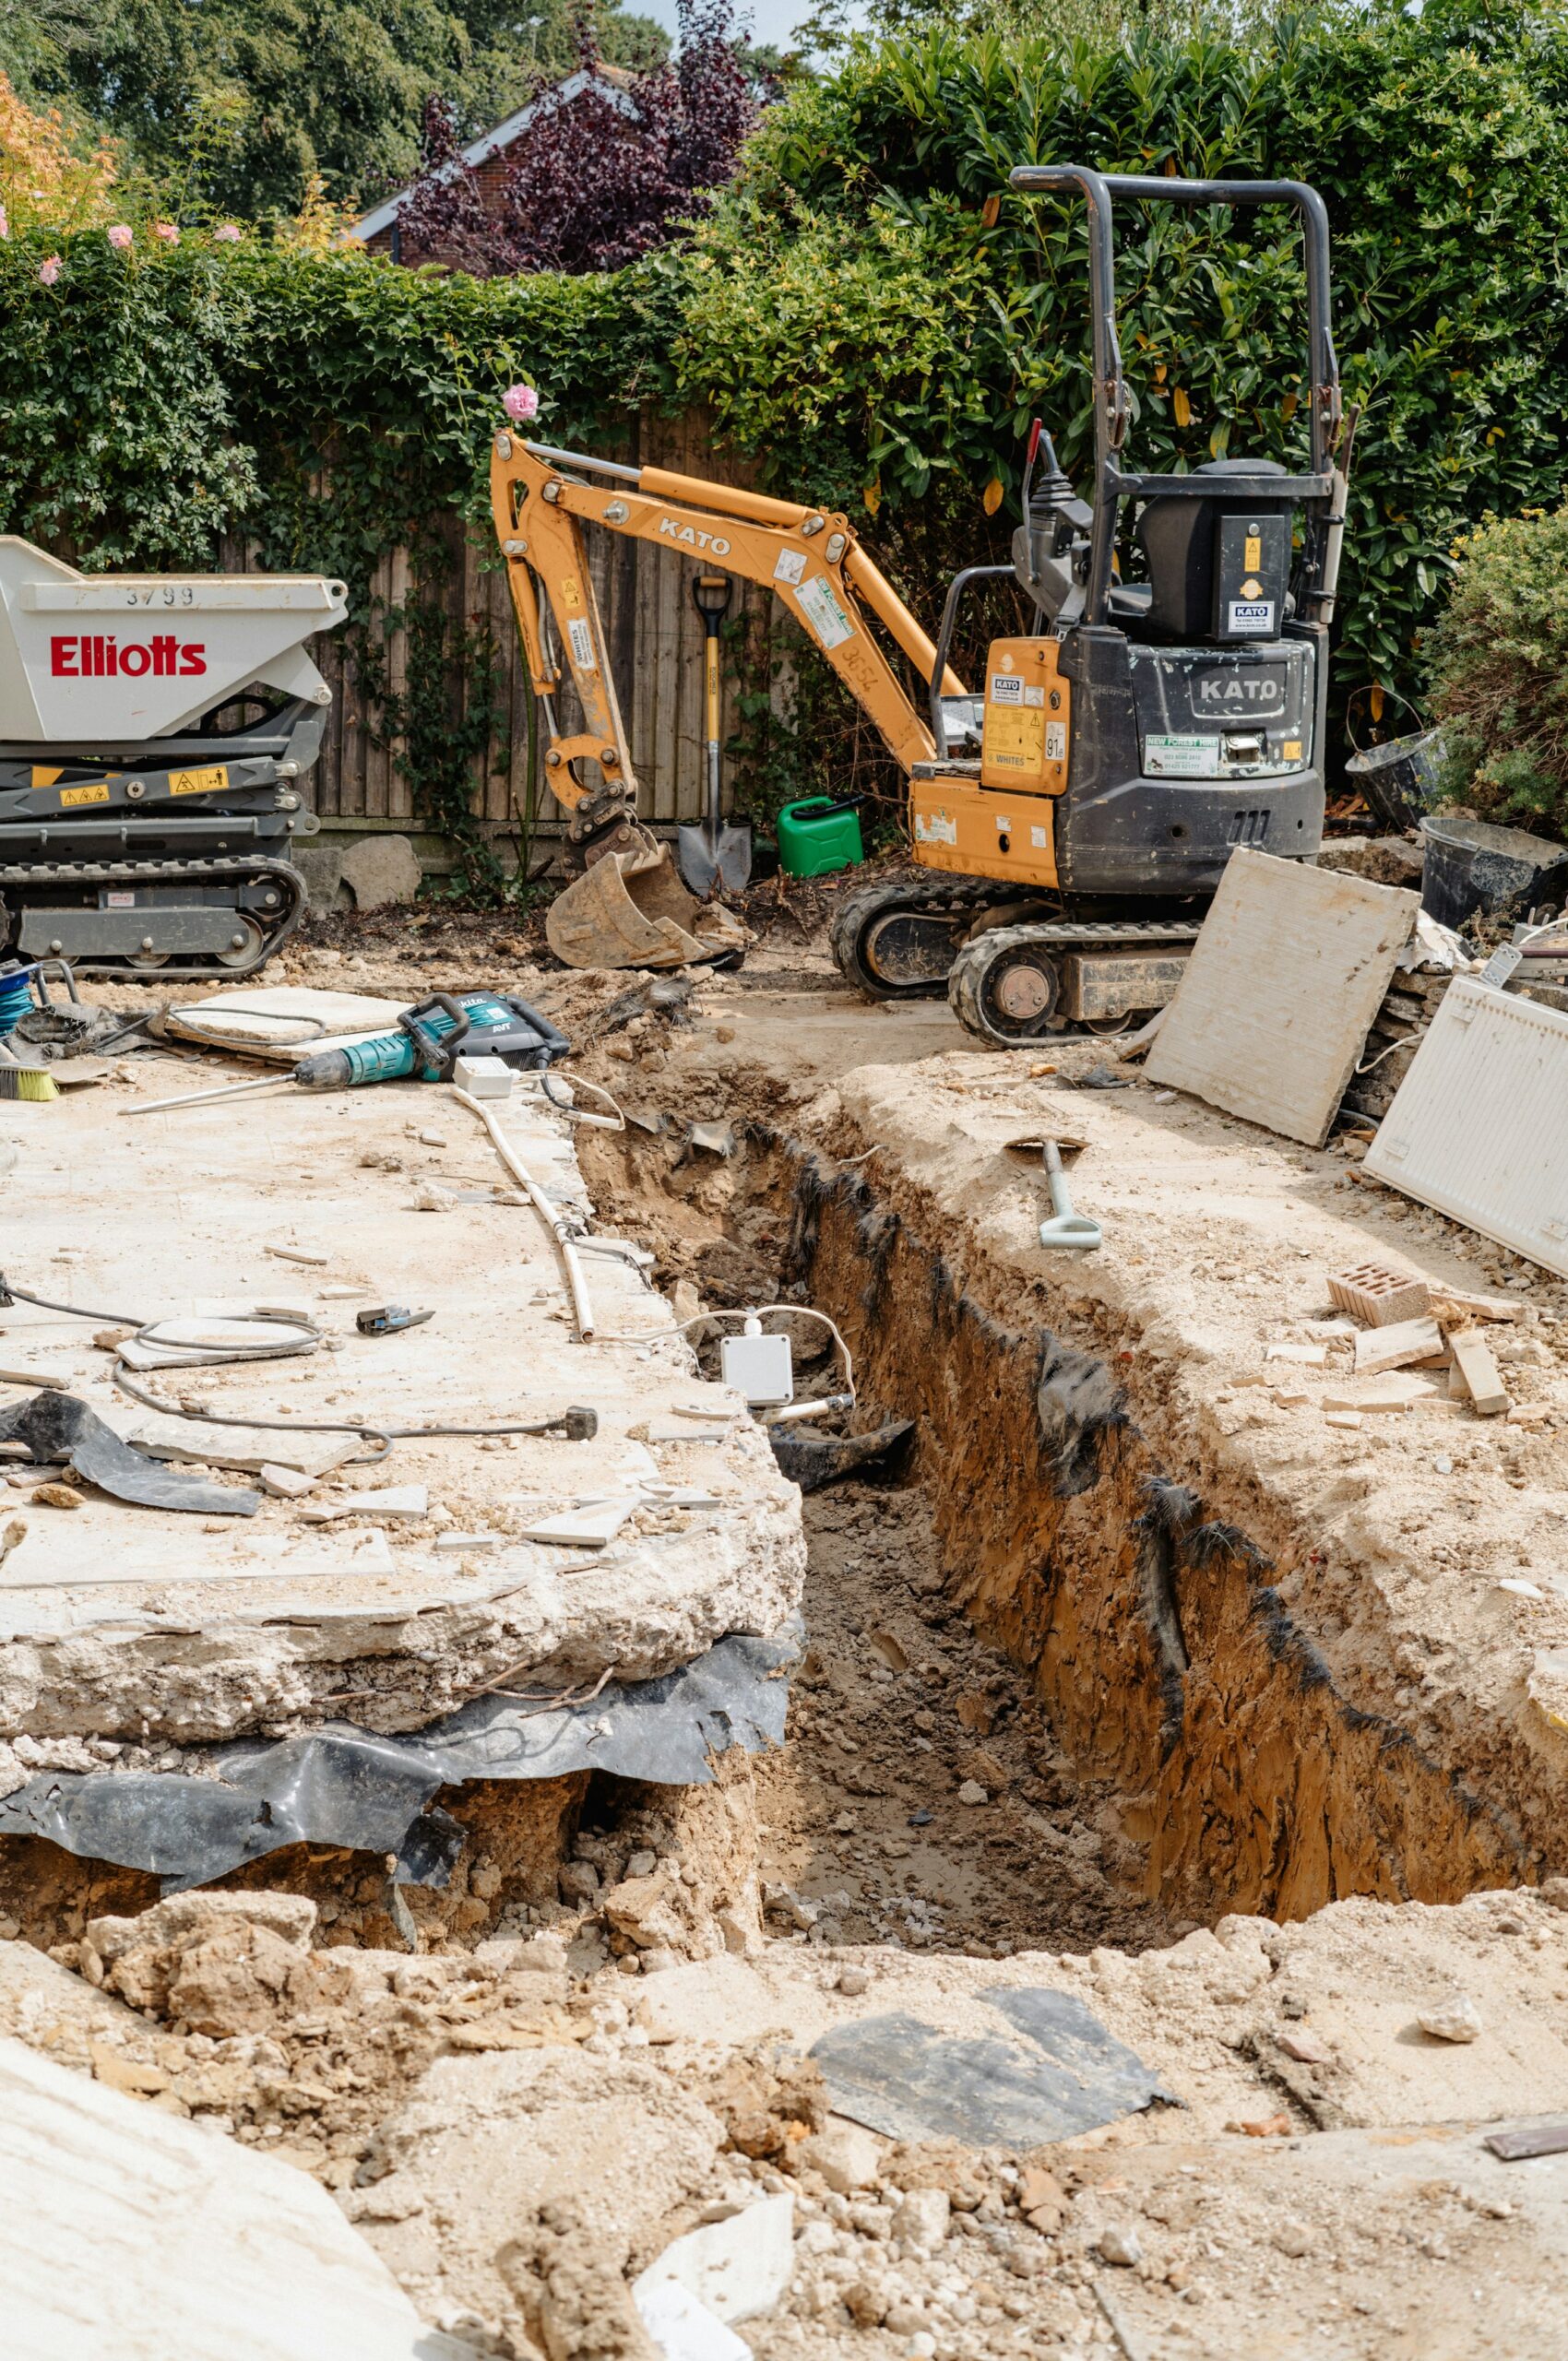
Our own crew sets out the pool with pegs and string, then digs to the engineer’s levels. Spoil leaves site the same week, and rock is broken or sawn as we meet it rather than left for later.
Steel is tied to the engineering drawings and inspected before any concrete is ordered. Tom Hollis checks it himself, then the certifier signs it off. Plumbing and conduit go in at the same time.
What you do
Walk the set-out with us
Keep the site clear for machines
Approve any change to levels
What we do
Excavate to engineered levels
Tie steel and lay plumbing
Book the steel inspection
You receive
A signed steel inspection
Stage 05 · Weeks 13 to 18
Shell and finish
The shell is sprayed in a single day and cured before it carries stone or tile. While it cures we set the equipment pad, run the pipework and build the walls, steps and benches around the pool.
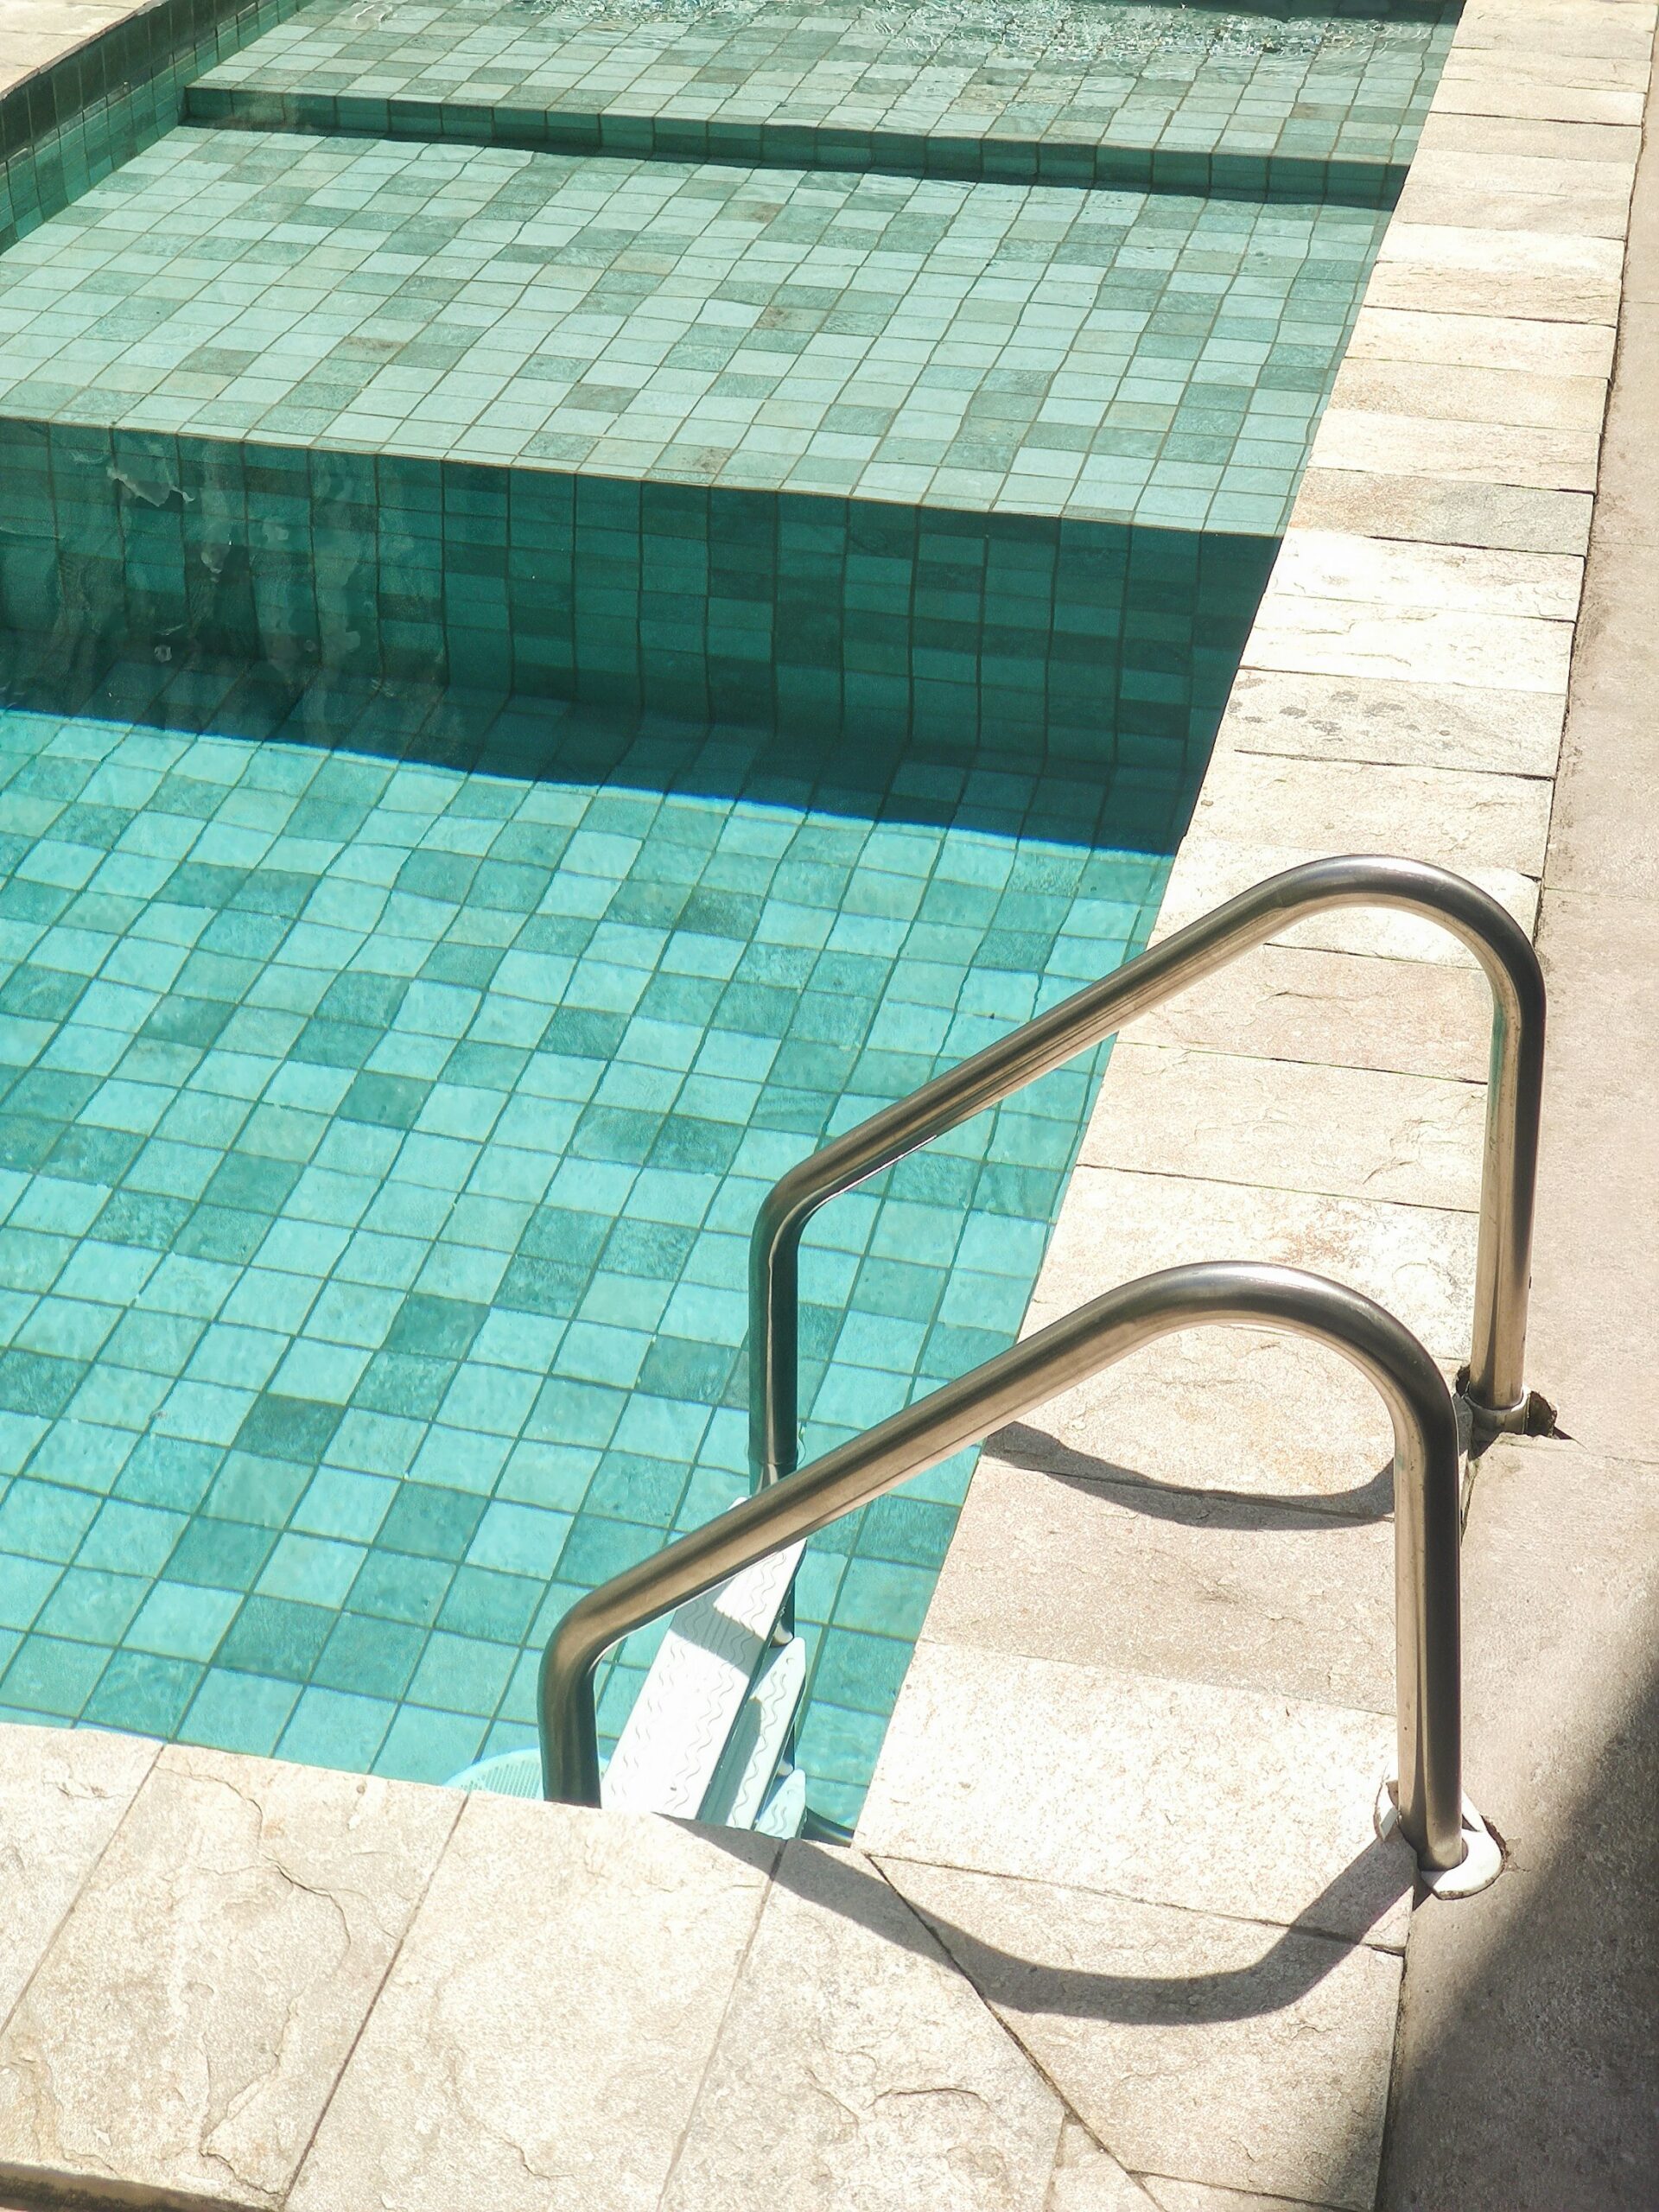
Coping and tile are laid by the same tradespeople on every Retreat pool. The interior goes on last, once the surrounds are finished, so it is never walked on in boots.
What you do
Sign off coping and tile on site
Choose lighting scenes
Plan planting with Claire
What we do
Spray and cure the shell
Lay coping, tile and interior
Fit equipment and lighting
You receive
An engineer’s sign-off on the shell
Stage 06 · Week 20
Handover and care
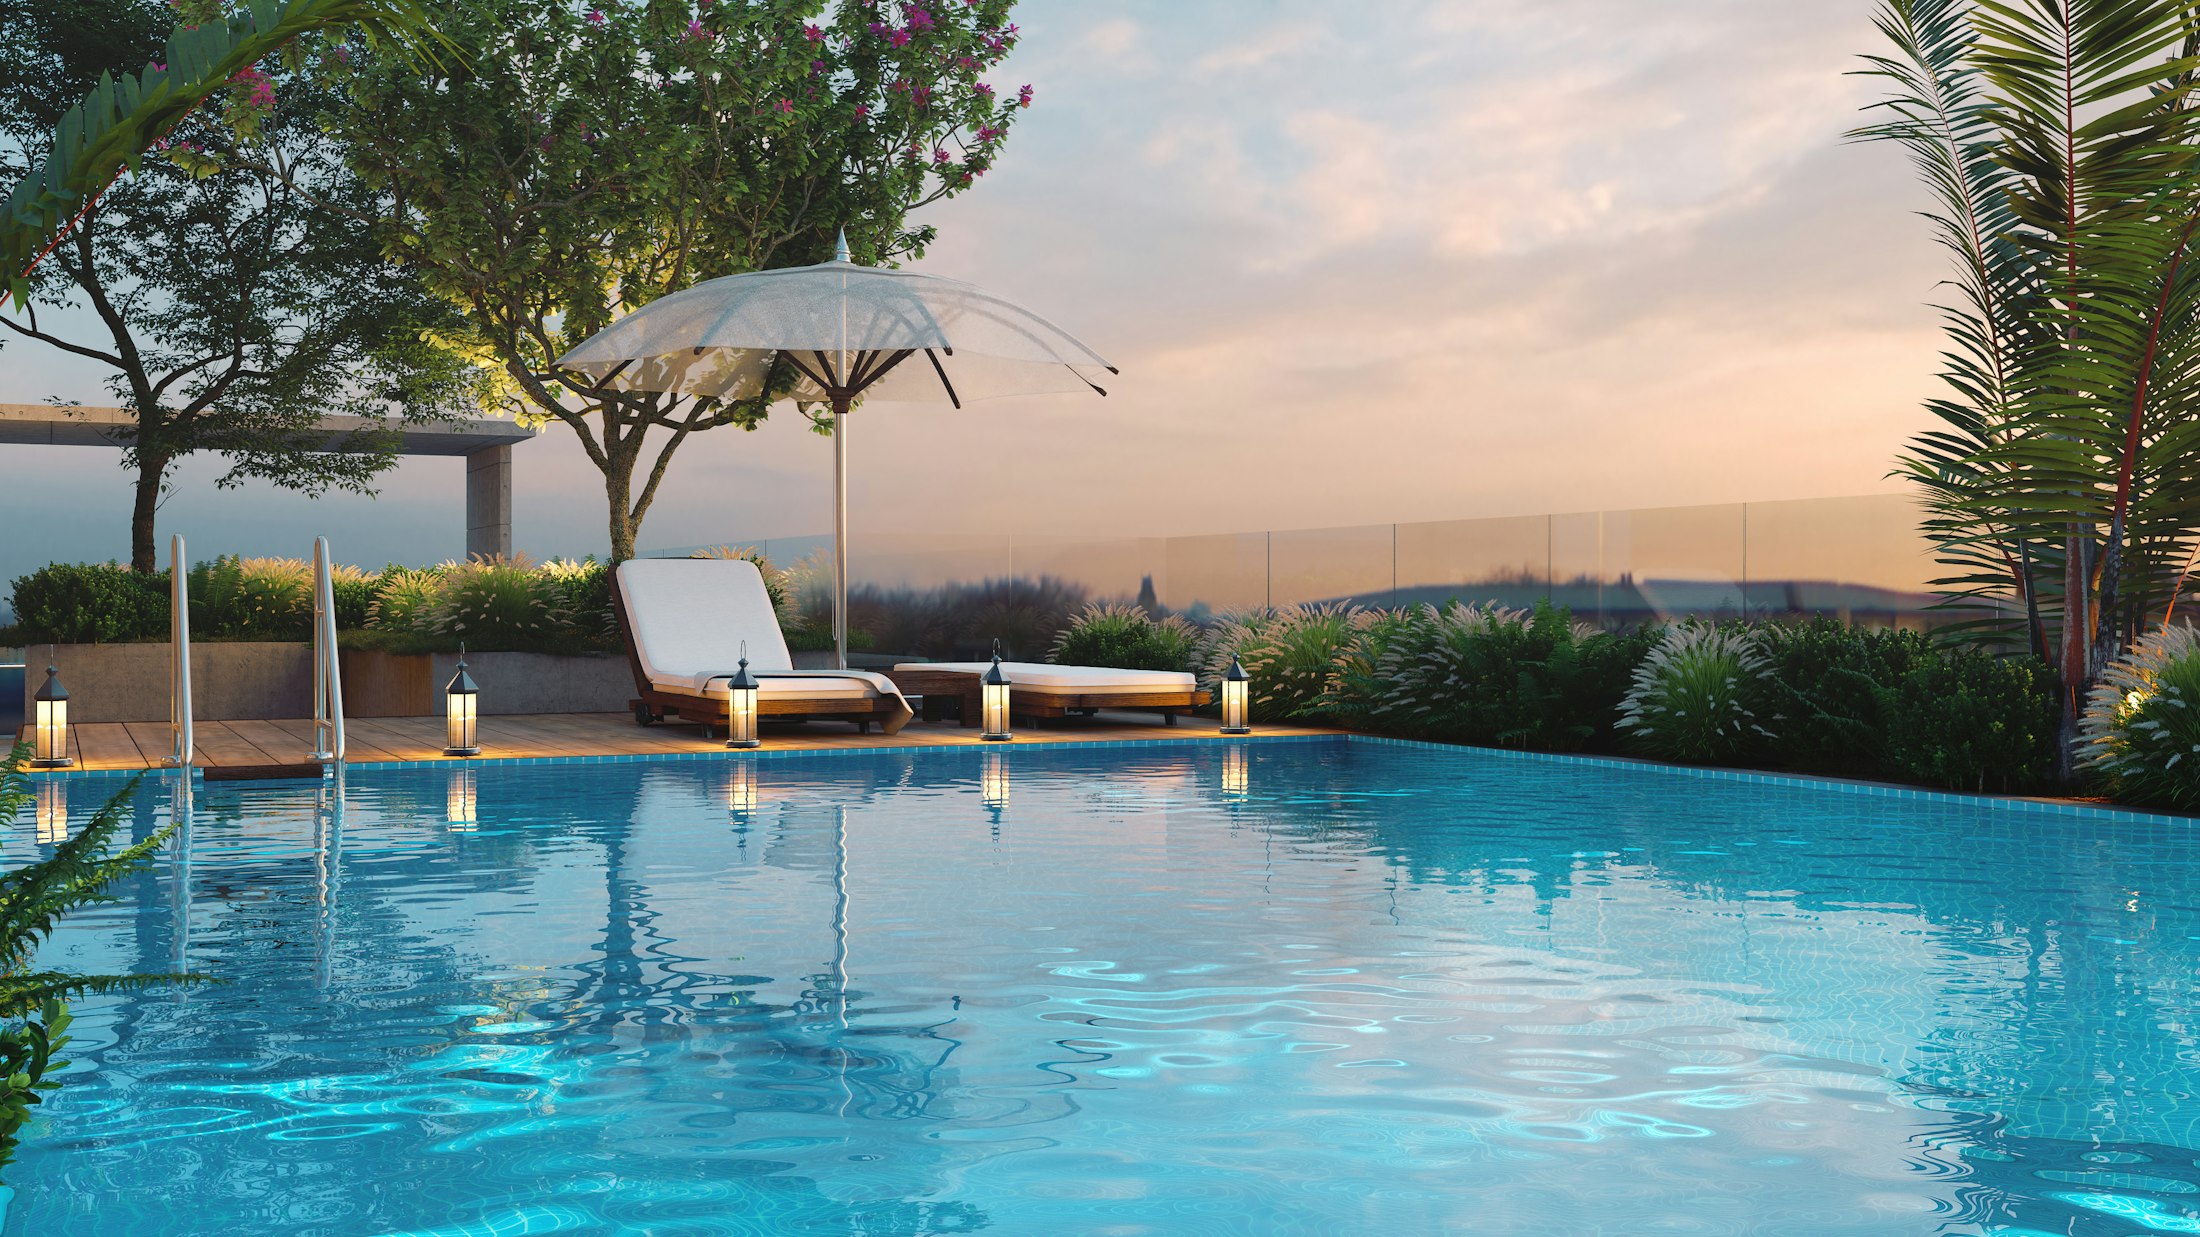
We fill the pool, balance the water over a week and book the certifier to inspect the fence before anyone swims. Then a director walks you through every valve, setting and switch, at the pool, not over the phone.
Twelve months later we come back to check the shell, the stone, the equipment and the water. Anything that needs adjusting is put right on that visit.
What you do
Walk the pool with a director
Learn the equipment and app
Pay the final 15%
What we do
Fill and balance the water
Book the fence inspection
Return at twelve months
You receive
Pool safety certificate and handover pack
N°03 · Paying for your pool
Five stages · One fixed price
You pay as the
work is done.
Your fixed price is split into five stage payments. Each one falls due when that work is complete and, where it applies, inspected. You never pay ahead of the work on site.
Queensland deposit cap
Queensland caps deposits at 5% on residential building contracts over $20,000. Ours is 5%, due when you sign.
Stage
Share
01
Deposit
On signing the fixed-price contract
5%
02
Excavation and steel
When the steel is tied and signed off by the certifier
25%
03
Shotcrete shell
When the shell is sprayed
30%
04
Coping, tile and interior
When the interior is applied
25%
05
Practical completion
At handover, with the pool safety certificate
15%
Total
Your fixed price, with nothing added after signing
100%
N°04 · Approvals and compliance
Included in every fixed price
Approved before we dig.
Every approval below is part of your fixed price. We lodge them, follow them up and hand you the certificates at the end.
Pool fencing rules, explainedBuilding approval
Private certifier, weeks 6 to 10
Every pool needs a building approval. We lodge it through an independent private certifier, who inspects the steel, the fence and the finished pool.
Structural engineering
Designed for your soil and slope
An engineer designs the shell, steel and any retaining walls from a soil test. Sandy coastal blocks and sloping hinterland sites are engineered differently.
Pool safety certificate
Issued before the first swim
The certifier inspects the barrier once the pool is filled. In Queensland the pool is then listed on the state pool safety register.
Fencing to AS 1926.1
Drawn with the pool, not after it
Gate swing, heights and non-climbable zones are part of the design. Glass, steel or masonry, the fence is built to pass the first inspection.
QBCC Home Warranty Insurance
In place before work starts
Queensland residential pools carry QBCC Home Warranty Insurance. Your certificate arrives before our crew starts on site.
Council overlays
Flood, coastal and vegetation
Some blocks sit under overlays from the City of Gold Coast, Brisbane City Council or the Byron and Tweed shires. We check at the first visit and prepare any reports they need.
N°05 · Warranty and aftercare
Lifetime · Seven years · Twelve months
Still ours after handover.
A pool should outlast the house beside it. These warranties and visits come with every Retreat pool, in writing, as part of the contract.
Read our warranty terms01
Lifetime structural
The concrete shell carries a lifetime structural warranty. It is engineered for your site, inspected before the pour and built to hold its shape for as long as the house stands.
02
Seven years on workmanship
Coping, tile, plumbing and the work of our own crew are covered for seven years. Pumps, heaters and chlorinators carry their manufacturers’ warranties, registered in your name at handover.
03
A return visit at twelve months
A director comes back a year after handover to check the shell, stone, grout, equipment and water. Anything that needs adjusting is put right on that visit.
Handover pack
Everything in one folder.
The paperwork you need to own, insure and one day sell the pool, bound in a folder and sent as PDFs on the day we hand over.
01
Building approval and final inspection certificate
02
Pool safety certificate
03
Engineer’s design and steel inspection
04
QBCC Home Warranty Insurance certificate
05
As-built drawings with pipe and cable runs
06
Equipment manuals and registered warranties
07
A care guide for your stone and interior
08
Your twelve-month visit, already booked
N°06 · Client words
4.9 from 126 Google reviews
“The programme they drew up at our first meeting was the one we got, give or take two days of rain. Luke sent a photo and a few lines every Friday for twenty weeks.”
Anna and David Reyes
Currumbin Valley · Reflection pool · 2024
N°07 · Questions
Questions about
the process.
What people ask before they sign. Anything else, call the studio on 07 5576 3480.
All questionsHow long does a concrete pool take to build?
About twenty weeks from the first site visit to handover for a typical concrete pool. Spas and plunge pools take eight to fourteen weeks and infinity edges up to twenty-four. Rain, rock and council overlays can add time, and we tell you the week it happens.
Do I need to be home during the build?
No. Most clients are at work during the day and some live elsewhere while we build. We need access, power and water, and a director meets you on site for each sign-off.
When do I pay, and how much up front?
A 5% deposit when you sign the fixed-price contract, then four stage payments as each stage is completed and, where it applies, inspected. You never pay ahead of the work on site.
Who handles council and approvals?
We do. The building approval, engineering, fence certification and any council overlay reports are lodged by us and included in your fixed price.
What happens if it rains?
Excavation and the shell spray stop in heavy rain, and the programme moves by the days lost. You hear about it in that week’s update, with the new dates.
Can we change the design once building starts?
Yes. Structural changes can be made up to the steel inspection and finishes up to tiling. Every change is priced in writing before we make it, so the fixed price stays fixed.