Outdoor living,
Gold Coast.
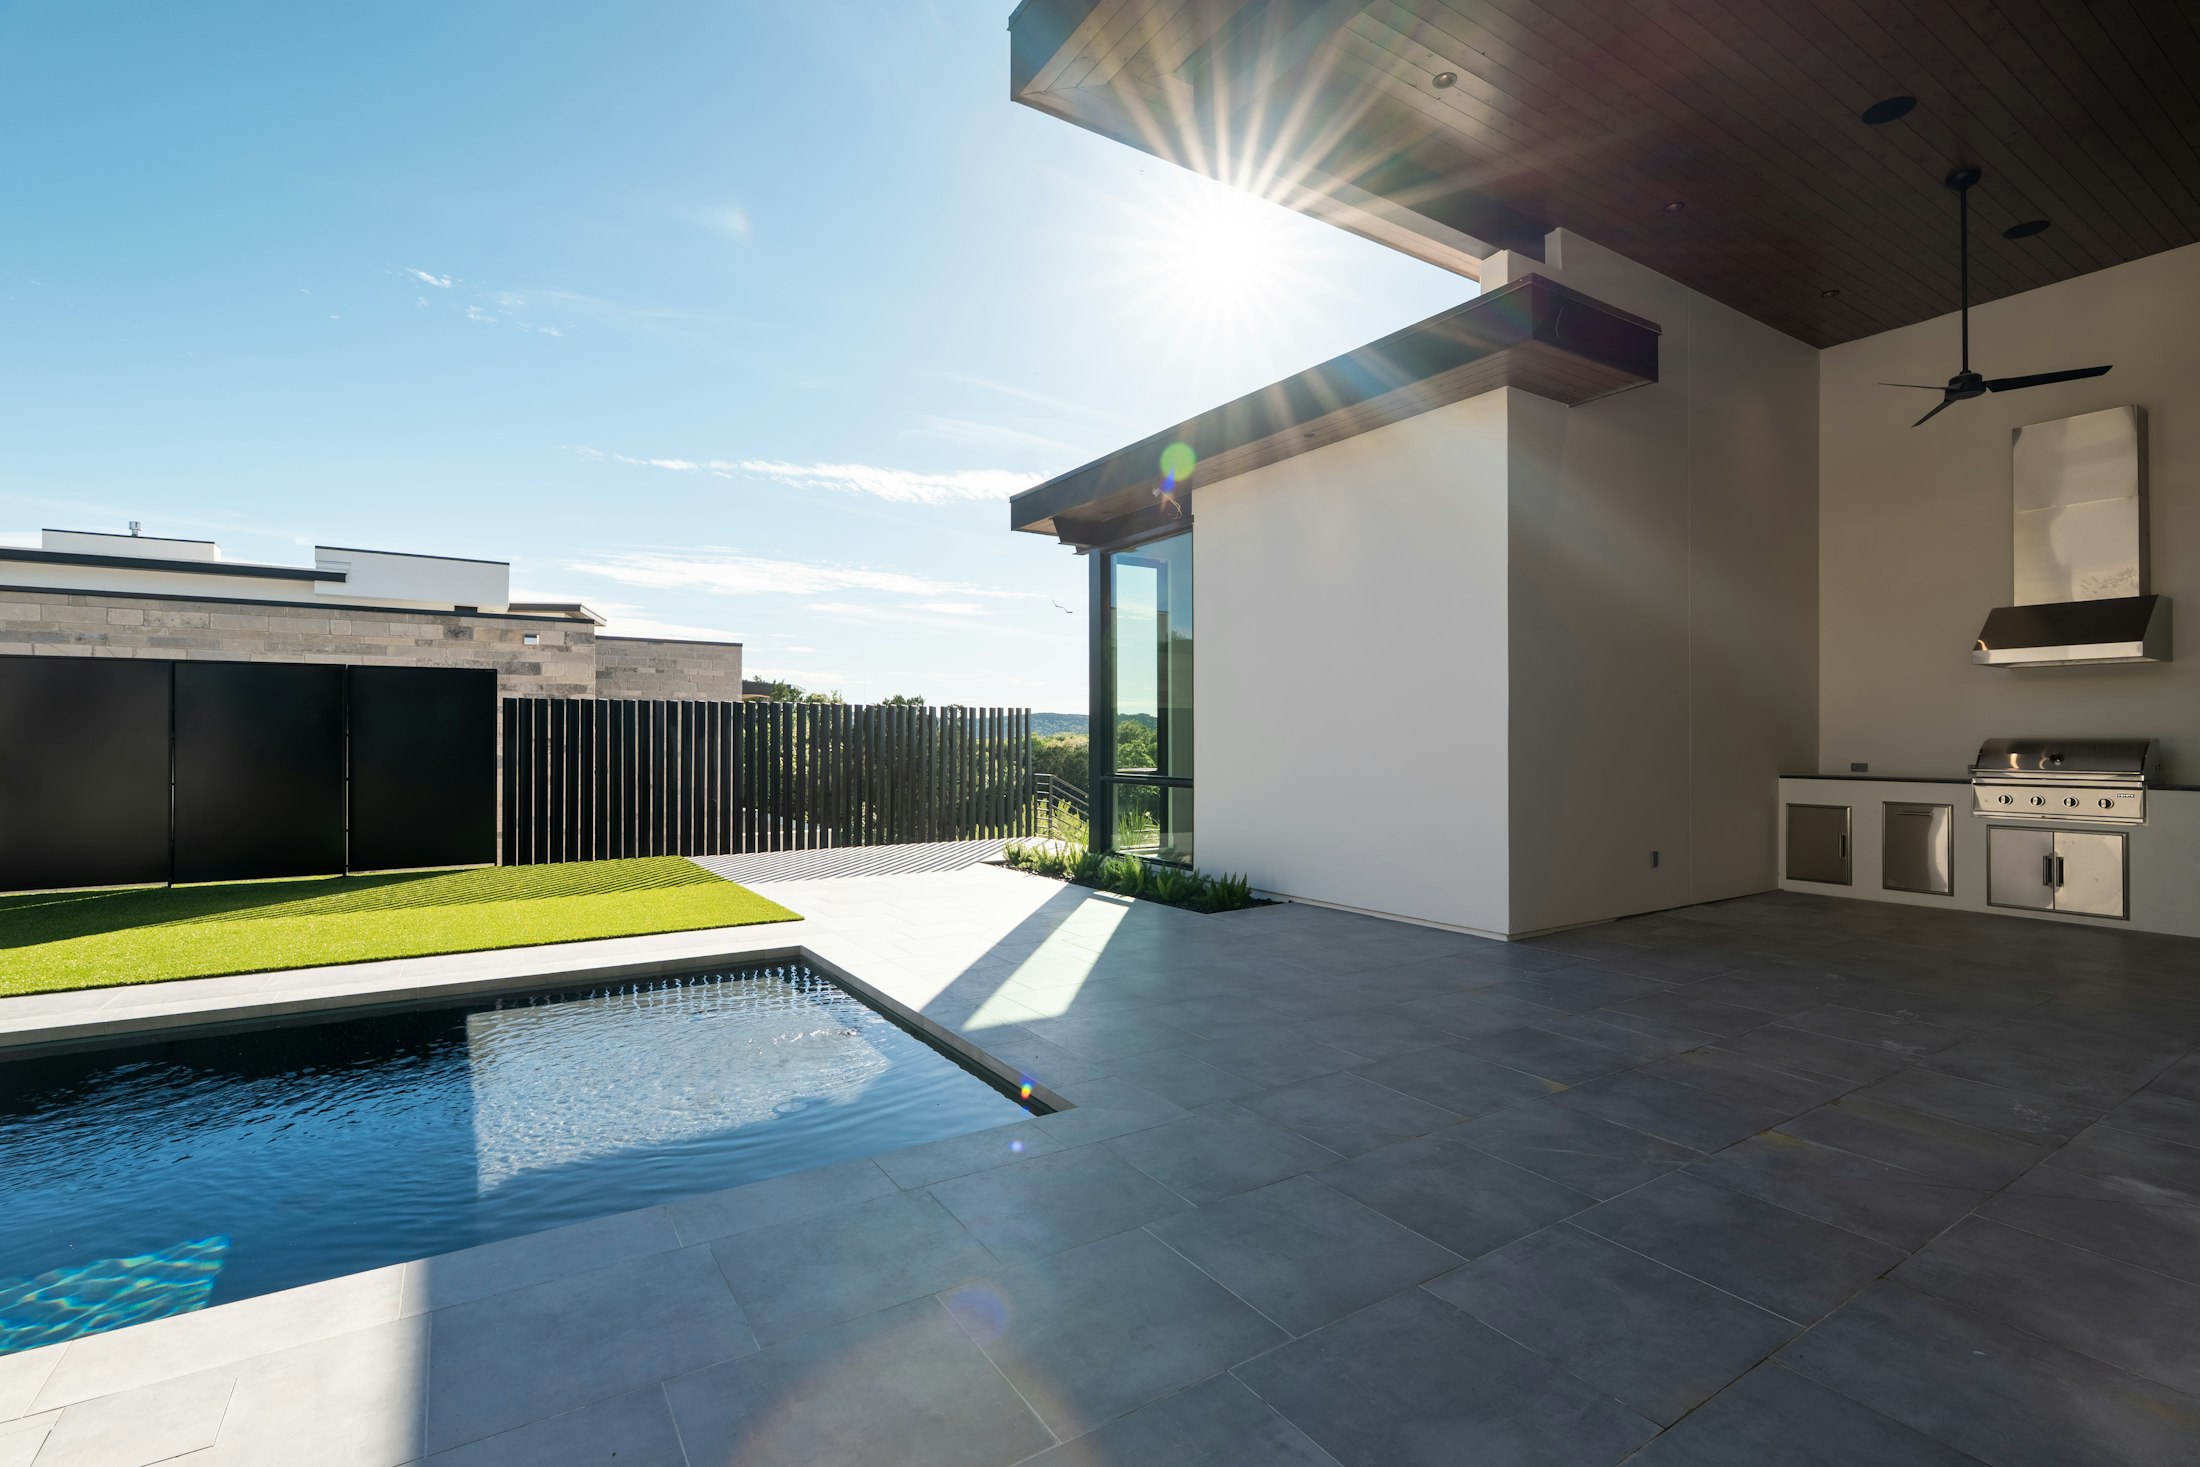
Coping, decks, cabanas, lighting and planting, drawn with the pool by Claire Ashdown, our landscape architect, and built by the same crew on the same programme. The garden is finished when the pool is, under one fixed price.
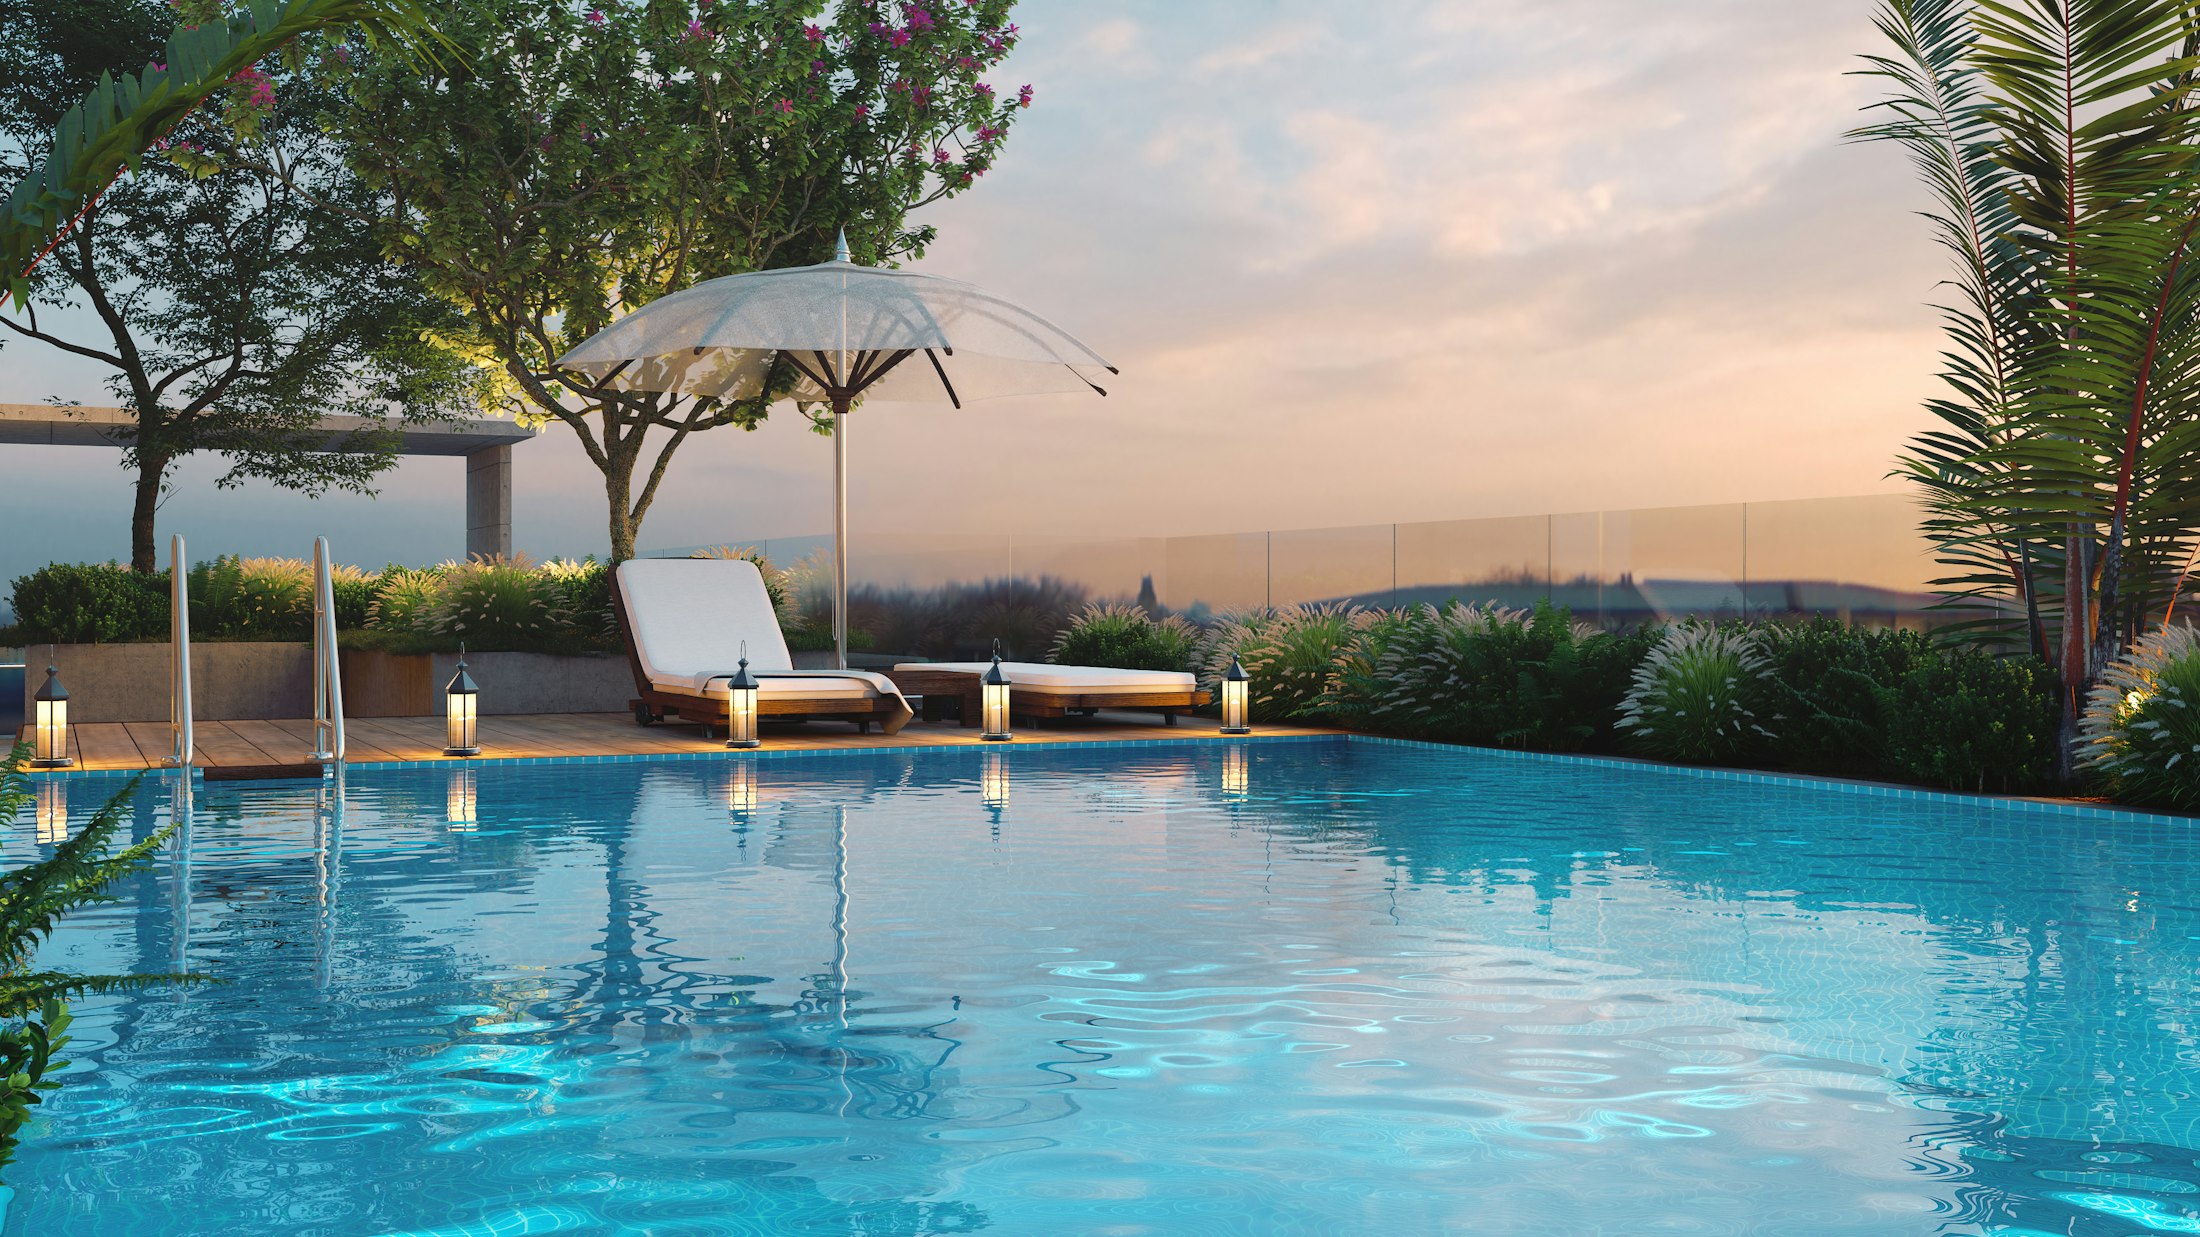
Plate 01 · Deck, lighting and planting at dusk
4.9 / 5 · 126 Google reviews
QBCC licence 0000000
Lifetime structural warranty
HIA Finalist 2022 · Ascot Garden Pool
N°01 · Overview
Reviewed by Claire Ashdown · Landscape architect
What outdoor living covers.
Outdoor living is everything around the water: paving and decks, cabanas and outdoor rooms, lighting and planting, and the coping that joins them to the pool. Claire Ashdown draws it with the pool from the first site visit, so the levels, drainage and services under the garden are planned before anything is dug.
It is the reason the studio exists. Tom Hollis and Claire started Retreat in 2009 so that one team could design the pool, build it and plant the garden around it. The same crew builds the outdoor work on the same programme, so there is no second contractor waiting for the pool to finish, and no new paving dug up to run a cable.
When it makes sense
Outdoor living earns its place when the pool and the garden are being made at the same time: a new house, a garden being rebuilt, or a sloping block where the pool needs terraces and retaining anyway. Drawing them together lets the footings, drainage and conduit be shared, sets every level from the floor inside, and lets the coping, paving and decks read as one surface.
It makes less sense when you already have a landscape designer, or a garden you love. About half our pools are designed alongside an architect or landscape designer, and we are glad to work to their drawings. In that case we set the pool’s levels and services to suit their plan, and leave the garden to them.
Some clients phase the work, with the pool this year and the garden next. We still draw the whole plan now, and lay the conduit, drainage and footings the later work will need, so nothing built today has to come up.
How it is drawn and built
Claire starts on the same site visit as the pool. She reads the sun, wind, soil and the view lines from the house, then draws the garden into the same 3D model as the pool, so you can see the deck, the cabana and the planting from the rooms you use most before anything is priced.
On site, the outdoor work runs inside the pool programme rather than after it. Footings for decks and cabanas, drainage and lighting conduit go in while the pool is dug and the steel is tied. Paving and decks are laid with the coping by the same tradespeople, so the joints line through. You choose lighting scenes during the finish stage, and planting goes in last, once the machines have left.
Because it shares the pool’s programme, the garden is usually finished when the pool is. Where a cabana needs its own approval or a steep garden needs terracing, any extra weeks are shown in the programme at design stage.
Outdoor elements
A garden might use one of these four or all of them. Each is drawn with the pool, built by our own crew and priced as its own line.
Variation 01
Decks and paving
Coping, paving and decks drawn as one surface from the house to the water, in stone or timber chosen to weather with the coping. Levels are set from the floor inside, so the step out is the one you expect.
Variation 02
Cabanas and outdoor rooms
A covered room beside the pool for shade, a day bed or somewhere to eat. Built on its own footings by our crew, with power, lighting and drainage run in during the dig.
Variation 03
Lighting
Pool, step, path and garden lighting on one controller, set to a few warm scenes rather than one bright wash. Fittings are placed so you see the garden at night, not the lights.
Variation 04
Planting
Shade trees, screening and low planting chosen for the salt, sun and soil on your site, and set back from the water so leaves stay out of the pool. Irrigation goes in with the conduit.
Living with the garden
Sealed stone needs a wash and a reseal every few years, timber decks need oiling to hold their colour, and planting chosen for the site needs less water once it settles. Lighting runs on timers, set with you at handover. Your handover pack includes a care guide for the stone, and we check the garden at the twelve-month visit.
Book a design consultation
Start with a site visit.
A director visits, measures the site and talks through ideas and budget. No cost, no obligation.
Reply within one business day · 07 5576 3480
N°02 · At a glance
Typical specification
The garden, by the numbers.
What an outdoor living plan usually covers. Every garden is drawn for its site and its house, so treat these as a starting point rather than a list.
Scope
The whole garden
Build time
With the pool
Designed by
Claire Ashdown
Priced
Line by line, fixed
Paving
Stone to match the coping
Lighting
Warm LED scenes
Approvals
Lodged with the pool
Warranty
Seven years, workmanship
N°03 · Pricing
2026 pricing · Including GST
How outdoor living is priced.
Priced
By design
Outdoor living has no from price, because no two gardens ask for the same work. Decks, paving, a cabana, lighting and planting are each drawn at concept stage, priced as their own line and added to the pool’s fixed price, so one contract covers the whole garden. Coping is already part of every pool price.
What moves the price
01
Levels and retaining
A sloping garden needs walls, steps and drainage before anything is planted. Retaining that holds up more than the pool is its own line.
02
Decks and paving
Timber, porcelain and natural stone each cost differently per square metre. We price two options for each, as we do for the pool.
03
Structures
A cabana or outdoor room needs footings, services and often its own approval. Its size, roof and joinery set most of the cost.
04
Lighting and power
Conduit laid during the dig costs far less than trenching through new paving later. Each fitting and controller is priced on the plan.
05
Planting
Advanced trees and screening cost more than young stock, and irrigation is priced with them. Claire chooses plants for your soil, sun and salt.
N°04 · Recent outdoor living
3 of 11 projects
Recent gardens.
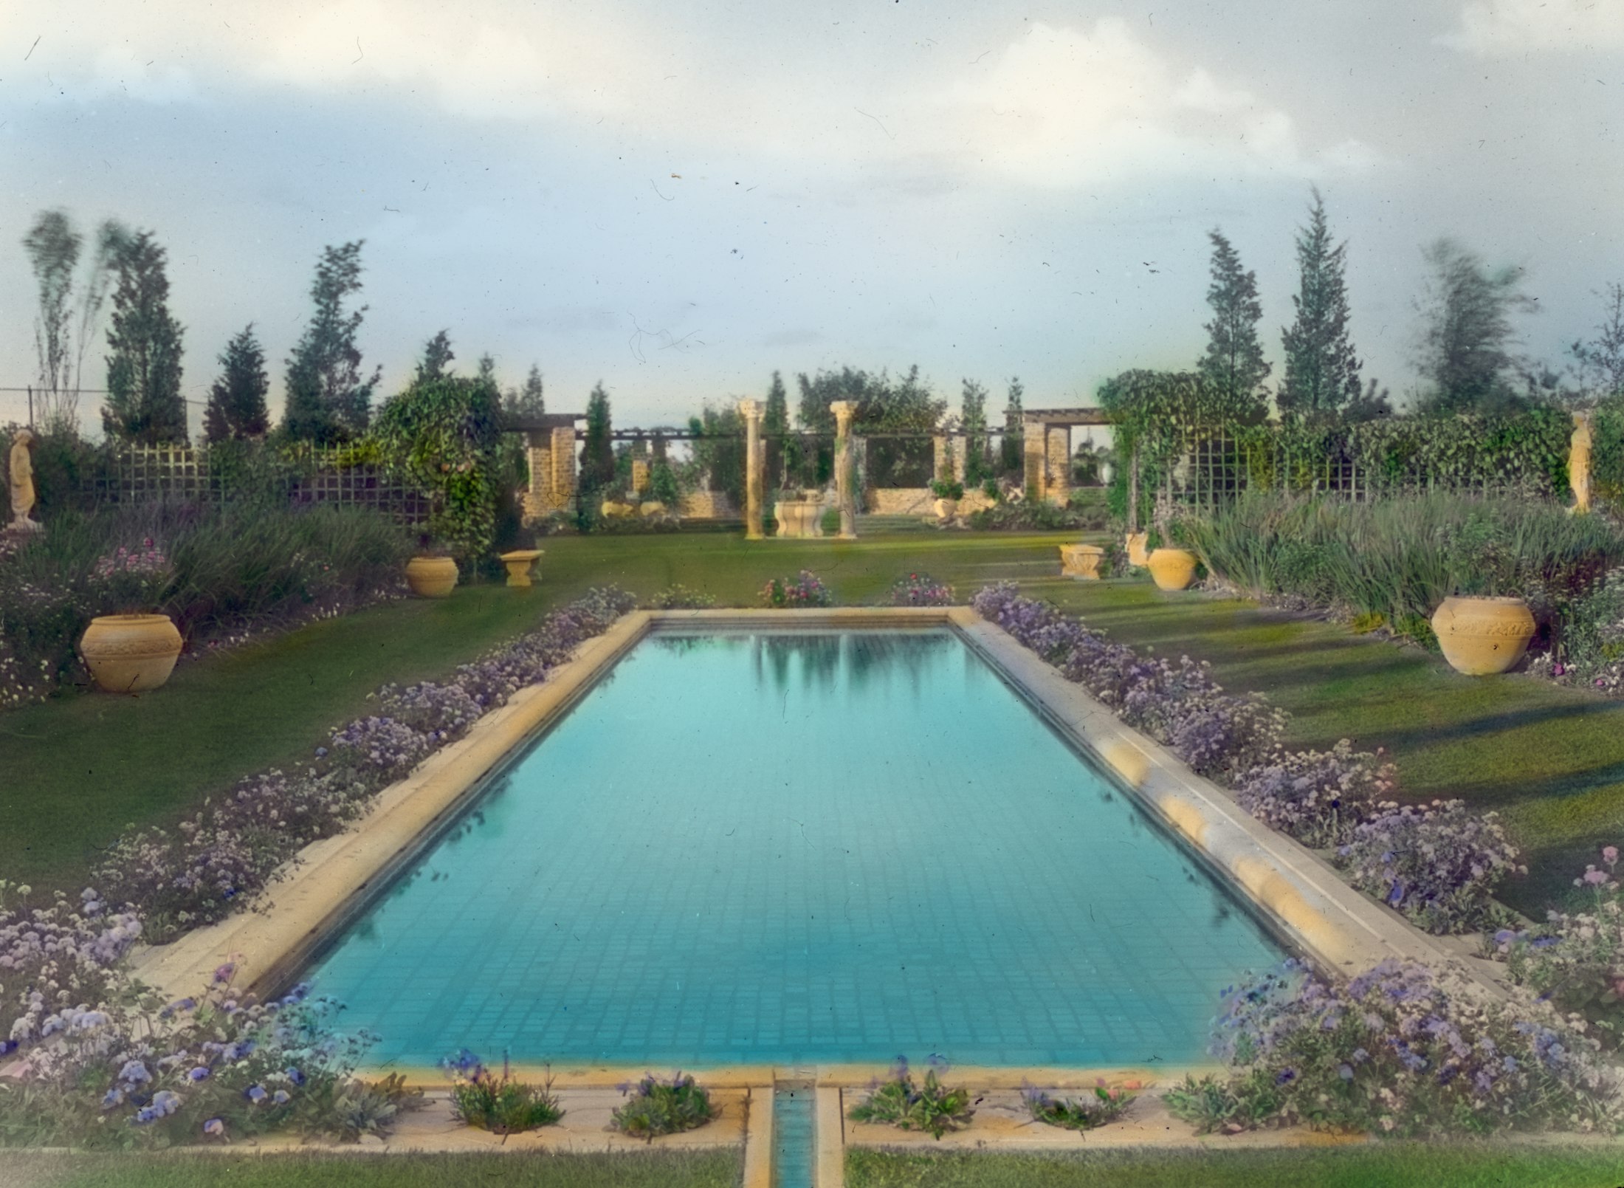
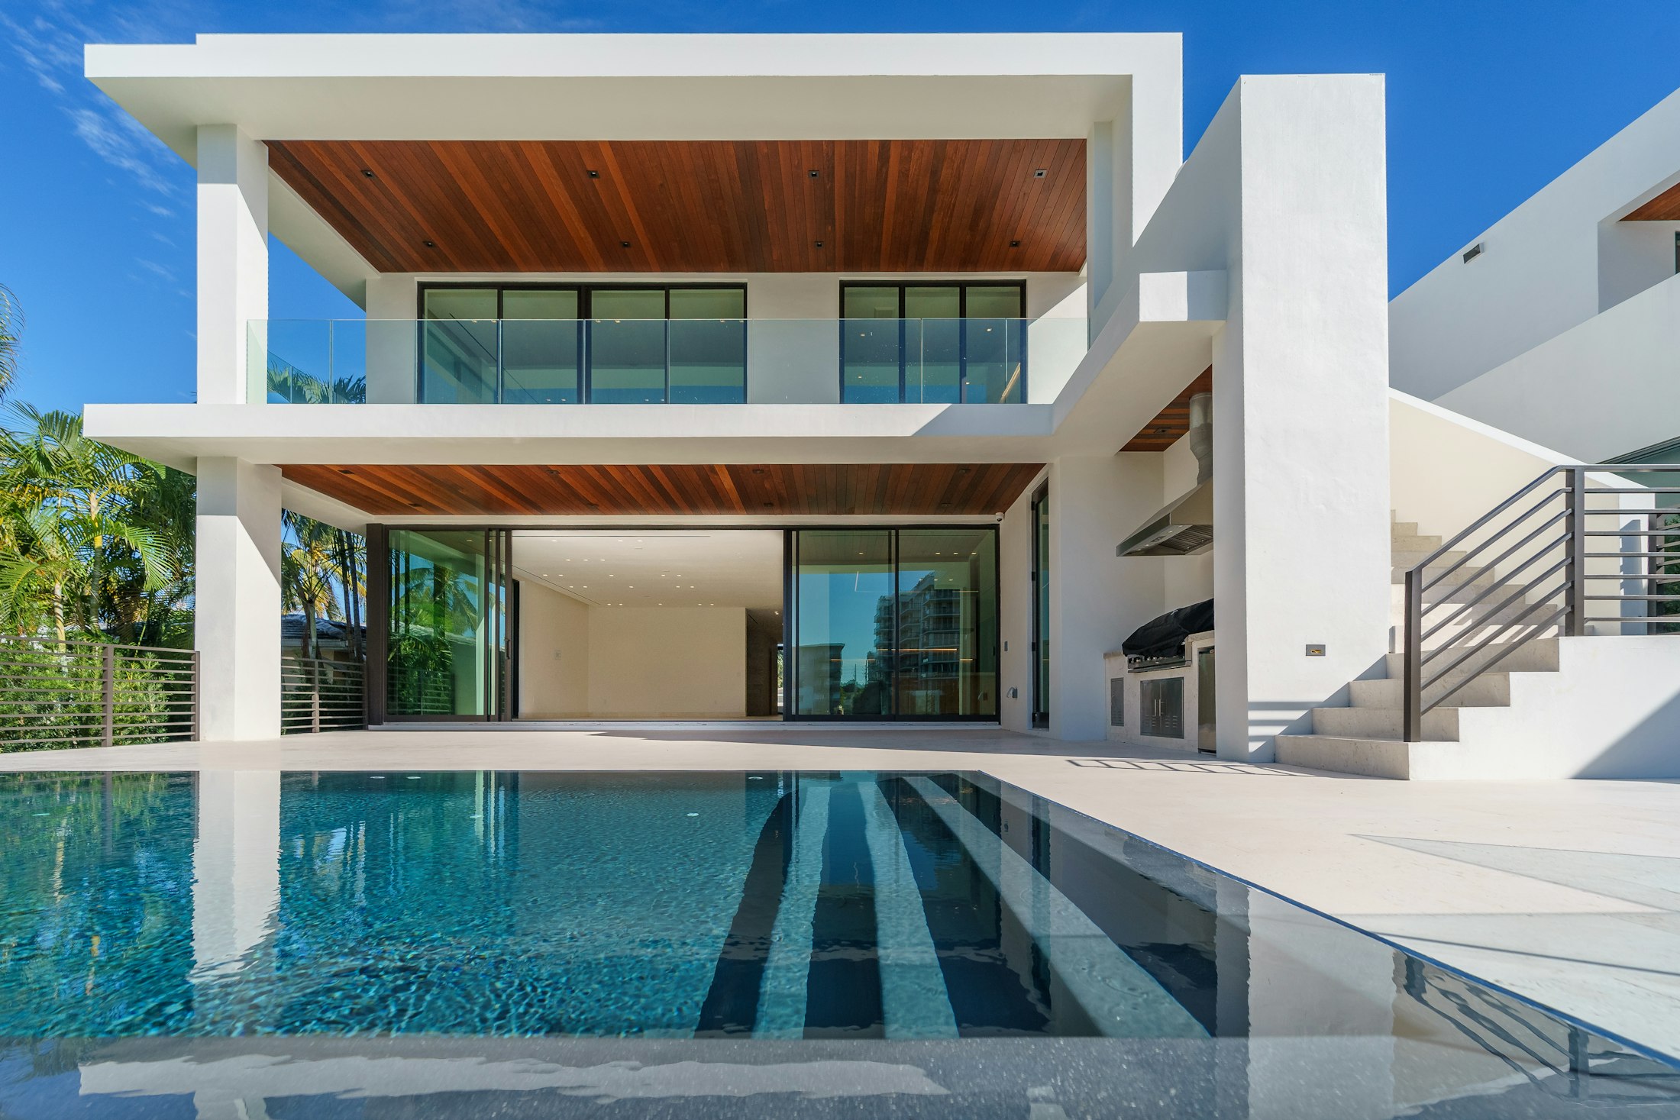
A valley pavilion that won a Master Builders Queensland landscaping award, an HIA outdoor finalist in Ascot, and a beachfront terrace beside the dune.
All projects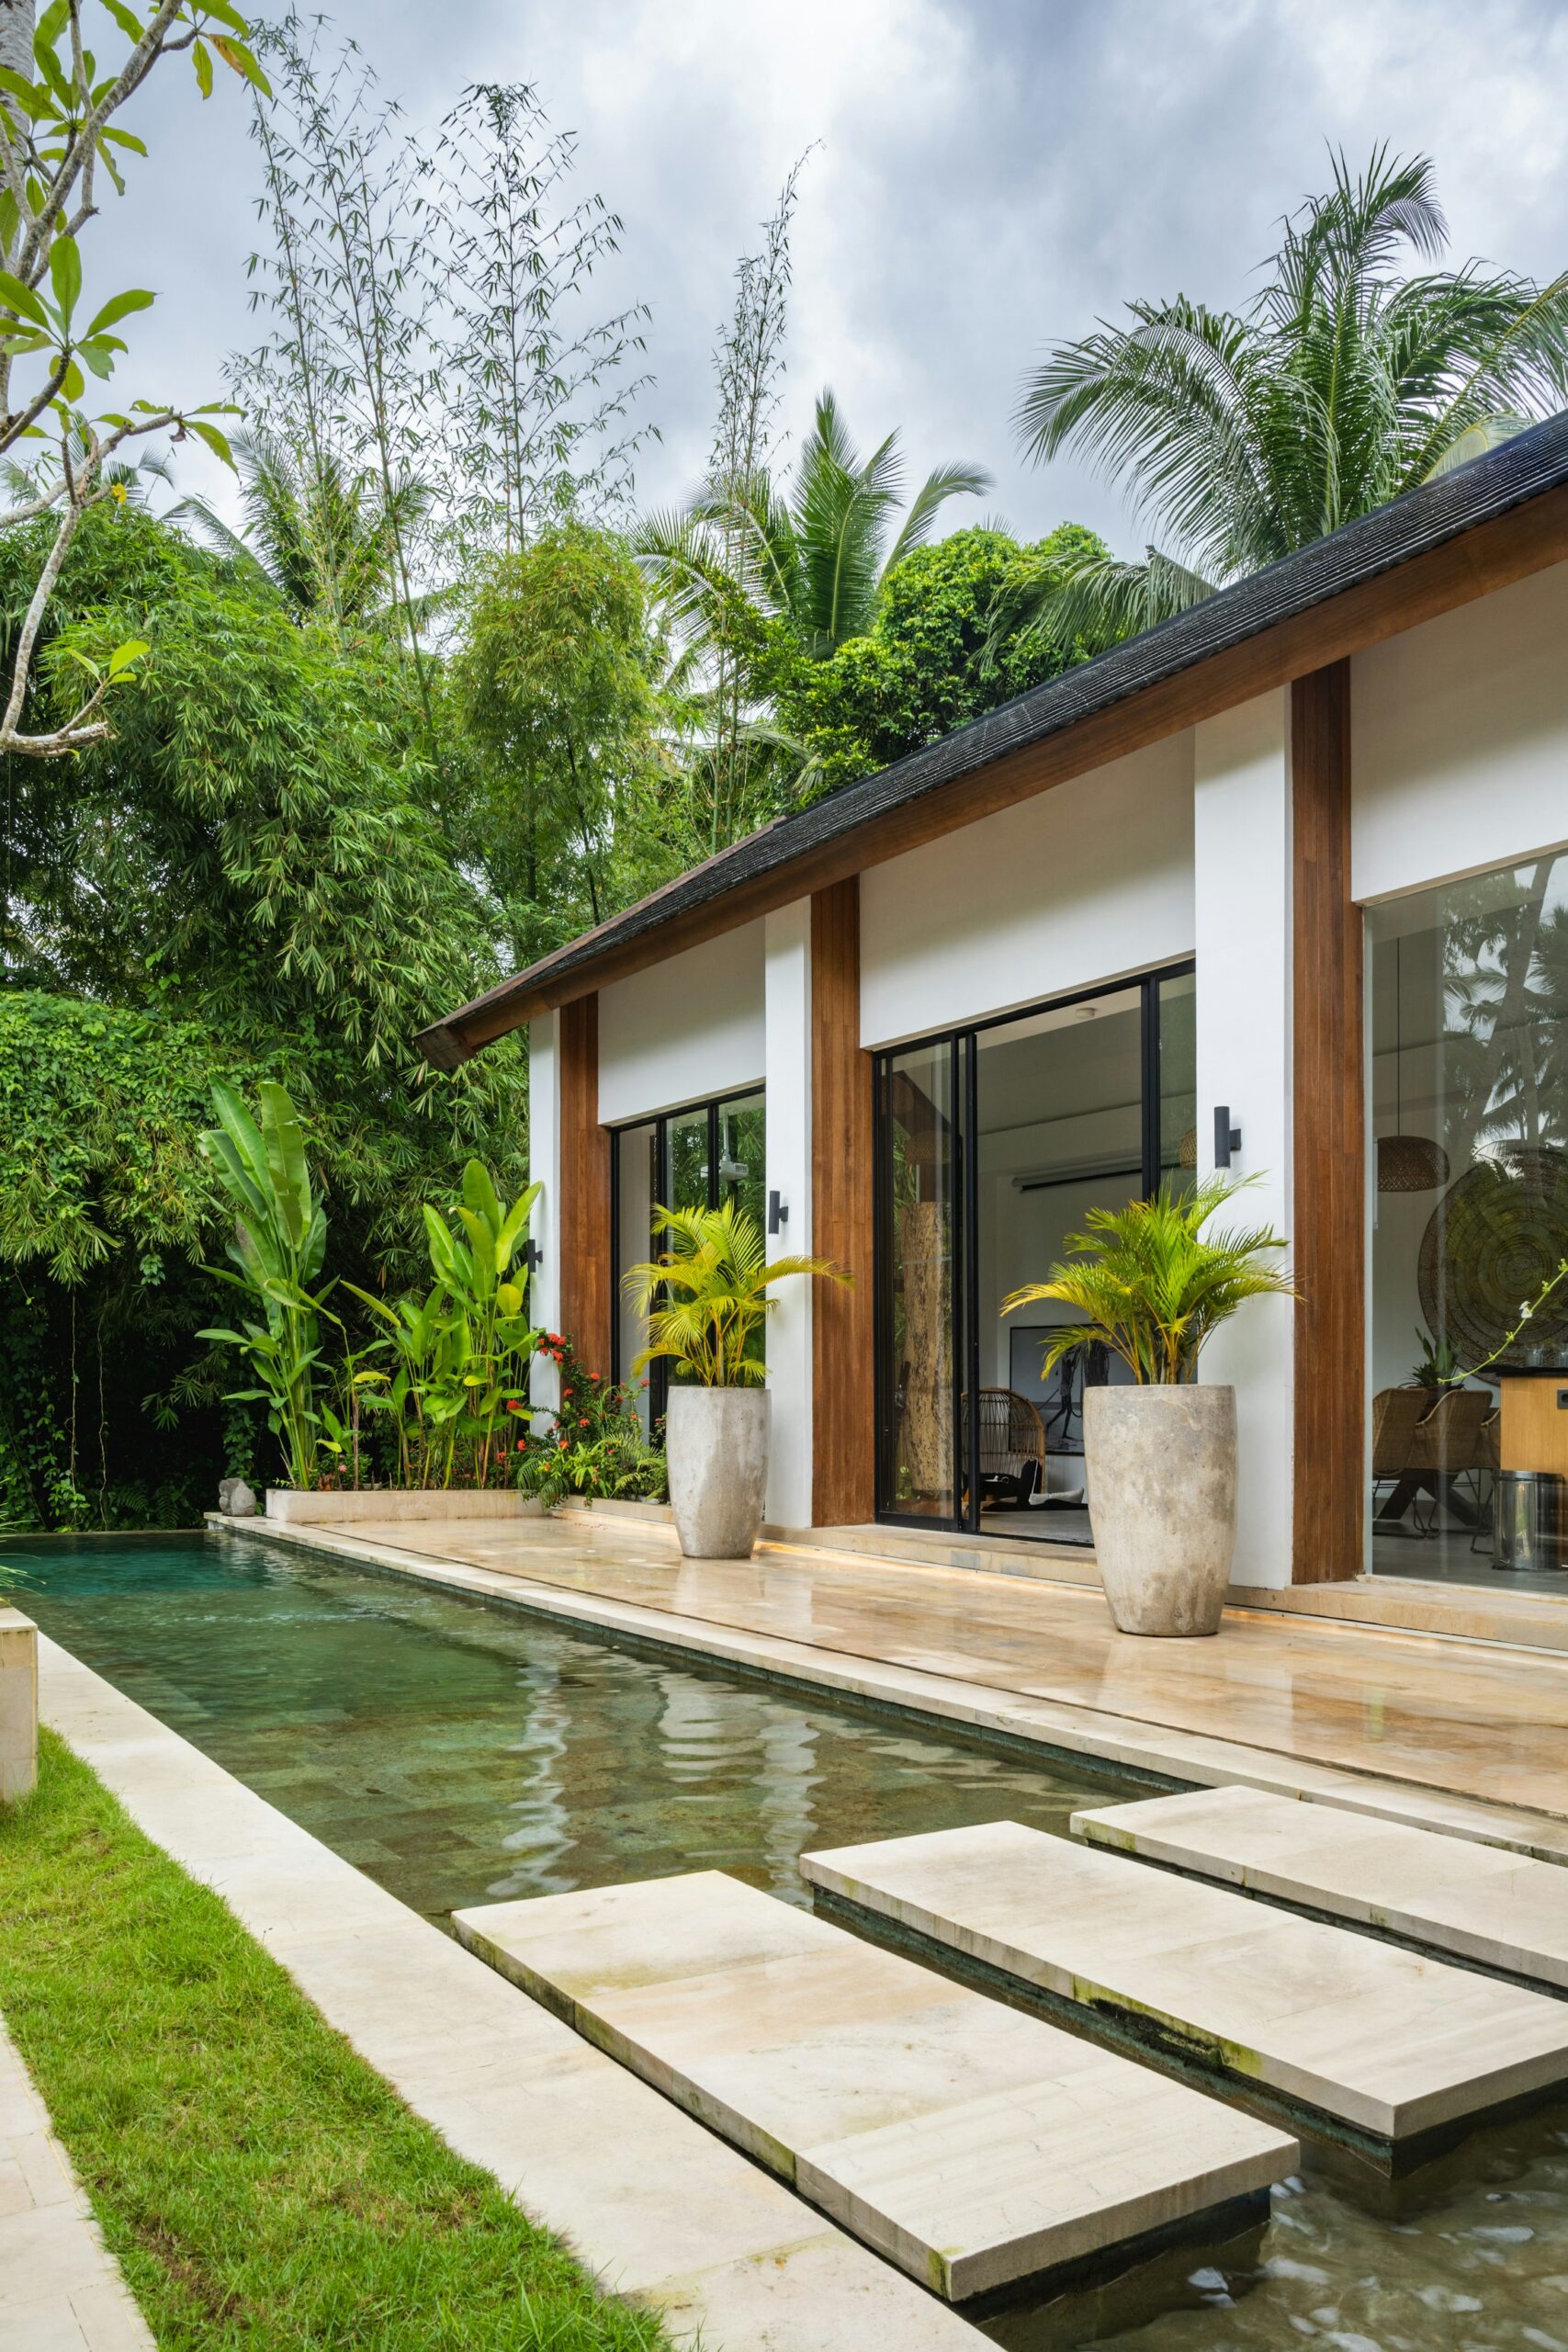
N°05 · Process
About 20 weeks, alongside the pool
How it runs with the pool.
Outdoor living adds no stages of its own. Each part is drawn, approved and built inside the pool’s programme, shown here for a typical 20 week concrete pool.
Our process in detail01
Weeks 1 to 2
Consult and survey
Claire walks the garden with a director: levels, sun, soil and drainage.
02
Weeks 2 to 6
Design and 3D
Decks, cabana, lighting and planting drawn into the pool’s 3D model.
03
Weeks 6 to 10
Approvals and engineering
Cabana, retaining and fence lodged with the pool’s building approval.
04
Weeks 10 to 13
Excavation and steel
Footings, drainage and lighting conduit laid while the pool is dug.
05
Weeks 13 to 18
Shell and finish
Paving and decks laid with the coping, cabana built, lighting scenes set.
06
Week 20
Handover and care
Planting in last, the garden walked with you, then a one-year visit.
N°06 · Client words
4.9 from 126 Google reviews
“We asked for a pool that looked as if it had always been there, and they matched the render to the house and the coping to the old front steps. Two summers on, guests still ask whether it came with the house.”
Andrew and Louise P.
Hamilton Villa · Classic pool · 2024
N°07 · Where we build these
Within 90 minutes of Burleigh Heads
Where we build outdoor rooms.
We draw gardens wherever we build pools: on the coast, on canal fronts and in the hinterland. We work within ninety minutes of the studio so a director is on site every week.
All service areasGold Coast
06
Northern Rivers
06
N°08 · Related pools
Pairs well with
outdoor living.
Every outdoor living plan is drawn around a pool, new or renovated, and built by the same crew in the same programme as the water it frames.
All pool typesN°09 · Questions
Outdoor living
questions.
What we are asked most about the garden around a pool. For your own site, Claire or a director will answer them in person at the first visit.
All questionsHow much does outdoor living cost?
There is no from price, because every garden asks for different work. Decks, paving, a cabana, lighting and planting are each priced as a line at concept stage and added to the pool’s fixed price. Coping is already in every pool price; landscaping, decking and paving beyond it are what this page covers.
Who designs the garden?
Claire Ashdown, our landscape architect, who founded the studio with Tom Hollis in 2009. She draws the garden from the first site visit while James Whitcombe draws the pool, and both work in the same 3D model. The same crew then builds the pool and the garden, so the plan survives the build.
Can you work with our own landscape designer?
Gladly. About half our pools are designed alongside an architect or landscape designer. We can set the pool’s levels, drainage and services to suit their plan and leave the garden to them, or build their outdoor work as well. Either way, the earlier we meet, the better the two line up.
Does outdoor living add time to the build?
Usually not, because it runs inside the pool’s programme. Footings, drainage and conduit go in during the dig, decks and paving are laid with the coping, and planting goes in last. A cabana that needs its own approval, or a steep garden that needs terracing, can add weeks, and we show you where at design stage.
Do cabanas and decks need approval?
It depends on size, height and position. A roofed cabana or a raised deck often needs building approval, and work near a boundary or under a council overlay may need more. We check at the first visit and lodge whatever is needed with the pool’s approval, through the same private certifier.
Can the pool fence be part of the garden design?
It should be. The fence is drawn with the pool and garden, so gates, heights and the non-climbable zone are planned around the decks and planting rather than added later. Steps, furniture and plants near the fence have to stay out of that zone, so we mark it on the plan.
What plants do you use near a pool?
Plants that suit the site and stay out of the water. Near the beach that means species that take salt and wind; in the hinterland, slope and shade matter more. We keep leaf-dropping trees back from the water, keep roots clear of the shell and plumbing, and keep the fence zone clear.
Can we add outdoor living after the pool is built?
Yes, though it usually costs more than doing it together. Conduit, drainage and footings laid during the dig cost far less than trenching through new paving later. If the garden has to wait, we draw the whole plan now and lay what the later work will need, so nothing built today comes up.